Welcome to 7916 1/2 Beverly Road! This charming Cape Cod home offers an impressive 4 bedrooms, 3 full baths and more than 2,100 square feet of finished living space across three levels. Step inside to a bright and open main level featuring beautiful hardwood floors and a spacious living area that flows into the updated kitchen with white cabinetry, granite countertops, stainless steel appliances, tile backsplash and a large breakfast bar. The adjoining dining area offers plenty of room for gatherings and opens through sliding glass doors to the amazing rear deck and fenced backyard. Two main-level bedrooms and a full bath provide convenient one-level living options. Upstairs, you’ll find two additional bedrooms and another full bath, creating a comfortable separation of living spaces. The finished lower level adds even more versatility with a spacious recreation area, a multi purpose flex room, a full bath, laundry room and storage space. Whether you need a home office, guest space, workout room, hobby area or additional living space, this level gives you plenty of options to make it your own. The outdoor space is one of the home’s best surprises; an expansive fenced backyard surrounded by mature trees and established landscaping. Enjoy the rear deck, patio and fire pit area, with plenty of space for outdoor dining, gardening, entertaining or simply relaxing. A welcoming covered front porch adds another inviting outdoor space and classic Cape Cod charm. With 4 bedrooms, 3 full baths, over 2,100 finished square feet, flexible living space and an exceptional backyard, this beautiful Parkville home offers far more than you might expect. Conveniently located on a quiet, no-through street close to commuter routes, shopping and dining. Come see everything it has to offer, schedule your showing today!
For sale
$385,000
7916 1/2 Beverly Rd, Parkville, MD 21234
4beds
2,173sqft
Single Family Residence
Built in 1954
9,800 Square Feet Lot
$382,600 Zestimate®
$177/sqft
$-- HOA
What's special
Finished lower levelMulti purpose flex roomExpansive fenced backyardRear deckAmazing rear deckEstablished landscapingMature trees
- 11 days
- 908
- 90
Likely to sell faster than
Zillow last checked:
Listing updated:
Listed by:
Greg Born 443-250-0002,
Coldwell Banker Realty 4107407100,
Listing Team: The Hulsman Group Of Coldwell Banker Realty
Source: Bright MLS,MLS#: MDBC2175018
Facts & features
Interior
Bedrooms & bathrooms
- Bedrooms: 4
- Bathrooms: 3
- Full bathrooms: 3
- Main level bathrooms: 1
- Main level bedrooms: 2
Basement
- Area: 825
Heating
- Forced Air, Heat Pump, Electric
Cooling
- Central Air, Electric
Appliances
- Included: Electric Water Heater
Features
- Flooring: Hardwood, Carpet
- Basement: Finished
- Has fireplace: No
Interior area
- Total structure area: 2,459
- Total interior livable area: 2,173 sqft
- Finished area above ground: 1,634
- Finished area below ground: 539
Property
Parking
- Total spaces: 2
- Parking features: Driveway, On Street
- Uncovered spaces: 2
Accessibility
- Accessibility features: None
Features
- Levels: Three
- Stories: 3
- Pool features: None
Lot
- Size: 9,800 Square Feet
Details
- Additional structures: Above Grade, Below Grade
- Parcel number: 04090903770380
- Zoning: R RESIDENTIAL
- Special conditions: Standard
Construction
Type & style
- Home type: SingleFamily
- Architectural style: Cape Cod
- Property subtype: Single Family Residence
Materials
- Vinyl Siding
- Foundation: Block
- Roof: Architectural Shingle
Condition
- New construction: No
- Year built: 1954
- Major remodel year: 2017
Utilities & green energy
- Sewer: Public Sewer
- Water: Public
Community & HOA
Community
- Subdivision: Westmoreland Fruit Farm
HOA
- Has HOA: No
Location
- Region: Parkville
Financial & listing details
- Price per square foot: $177/sqft
- Tax assessed value: $257,733
- Annual tax amount: $3,051
- Date on market: 9/10/2026
- Listing agreement: Exclusive Right To Sell
- Ownership: Fee Simple
Estimated market value
$382,600
$363,000 - $402,000
$2,825/mo
Price history
| Date | Event | Price |
|---|---|---|
| 9/10/2026 | Listed for sale | $385,000$177/sqft |
Source:  Bright MLS #MDBC2175018 Report a problem Bright MLS #MDBC2175018 Report a problem | ||
Public tax history
Tax history is unavailable.
Monthly payment
Est. payment
Payment breakdown
Explore the cost of this home by adjusting the details. Changes won't be saved.Climate risks
Neighborhood: 21234
Nearby schools
Schools provided by the listing agent
- District: Baltimore County Public Schools
Source: Bright MLS. This data may not be complete. We recommend contacting the local school district to confirm school assignments for this home.

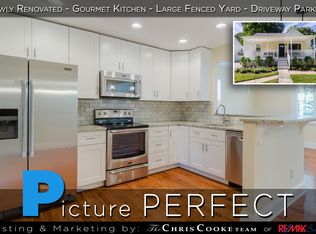
Similar homes
- $389,9004 bd2 ba1.9k sqft3210 Sperl Ct, Parkville, MD 21234For Sale

 MLS ID #MDBC2174750, Caitlin Cole, LPT Realty, LLC. Bright MLS
 - $334,9004 bd2 ba1.7k sqft1714 Wycliffe Ave, Baltimore, MD 21234For Sale
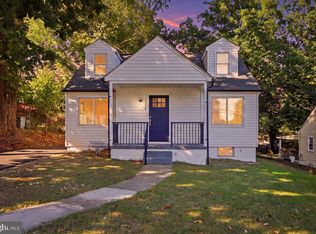 MLS ID #MDBC2175862, Nick Calle, EXP Realty, LLC. Bright MLS
 - $445,0004 bd3 ba1.7k sqft7717 Westmoreland Ave, Baltimore, MD 21234For Sale
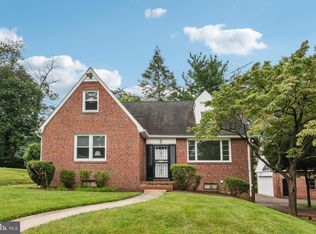 MLS ID #MDBC2174160, Henry Webster, Century 21 Advance Realty. Bright MLS
 - $385,0005 bd2 ba2k sqft8719 Satyr Hill Rd, Baltimore, MD 21234For Sale
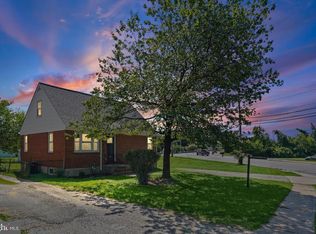 MLS ID #MDBC2167932, kenssy teruel claros, Realty Plus Associates. Bright MLS
 - $374,9004 bd2 ba1.5k sqft3032 3rd Ave, Parkville, MD 21234For SaleMLS ID #MDBC2165244, Crystal Smith, RE/MAX Executive. Bright MLS
- $350,0003 bd2 ba1.5k sqft10 Melanie Ct, Baltimore, MD 21234For SaleMLS ID #MDBC2175420, Laura Snyder, American Premier Realty, LLC. Bright MLS
- $454,0004 bd4 ba2.8k sqft7839 Bagley Ave, Parkville, MD 21234For SaleMLS ID #MDBC2142818, homecoin.com Minerick, Homecoin.com. Bright MLS
- $425,0004 bd3 ba1.6k sqft507 Hollen Rd, Baltimore, MD 21212For SaleMLS ID #MDBA2228832, Matt Rhine, Keller Williams Legacy. Bright MLS
- $337,5003 bd2 ba1.2k sqft3027 Lavender Ave, Baltimore, MD 21234For SaleMLS ID #MDBC2162750, Lou Chirgott, Core Maryland Real Estate LLC. Bright MLS
- $369,9003 bd2 ba1.8k sqft4006 Taylor Ave, Baltimore, MD 21236For SaleMLS ID #MDBC2173962, Joseph Banick, Banick, LLC.. Bright MLS
- $223,0004 bd1 ba1.5k sqft7200 Sindall Rd, Baltimore, MD 21234For SaleMLS ID #MDBC2175566, Boyd McGinn, RE/MAX Realty Group. Bright MLS
- $350,0002 bd-- ba1k sqft3203 E Joppa Rd, Parkville, MD 21234For SaleMLS ID #MDBC2175666, Joe Lingenfelter, LPT Realty, LLC. Bright MLS
- $319,0004 bd2 ba1.6k sqft9530 Burton Ave, Baltimore, MD 21234For SaleMLS ID #MDBC2162224, Kelly Hacke, Cummings & Co. Realtors. Bright MLS
- $249,0006 bd3 ba2.4k sqft2819 Alvarado Sq, Baltimore, MD 21234For SaleMLS ID #MDBA2225892, Daniel Perticone, Perticone Properties, Inc.. Bright MLS
- $370,0004 bd3 ba2.5k sqft2913 Oak Hill Ave, Baltimore, MD 21207For SaleMLS ID #MDBA2229700, Cathy Blassino, The KW Collective. Bright MLS
- $385,0003 bd3 ba1.5k sqft506 Dogwood Ln, Towson, MD 21286For SaleMLS ID #MDBC2164626, Lisa Epstein, Cummings & Co. Realtors. Bright MLS
- $329,0003 bd2 ba1.8k sqft1837 Edgewood Rd, Towson, MD 21286For SaleMLS ID #MDBC2173156, Joel Goldman, Monument Sotheby's International Realty. Bright MLS
- $325,0003 bd2 ba1.7k sqft5501 Daybreak Ter, Baltimore, MD 21206For SaleMLS ID #MDBC2172996, Beth Darrell, Berkshire Hathaway HomeServices PenFed Realty. Bright MLS
