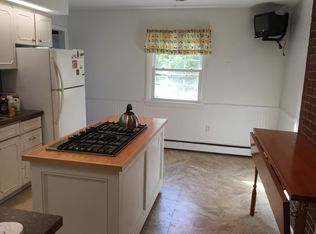
MULTIPLE OFFER SITUATION: OFFER DEADLINE 11:00 am 04/11/2015 Charming Ranch-Style Retreat in South Clifton – A Must-See! Discover the perfect blend of classic charm and modern comfort. Welcome to 7916 Belle Aire Place, Easton, MD 21601. Nestled in the highly desirable South Clifton community, this beautifully maintained 3-bedroom, 1.5-bath rancher is tucked away at the end of a quiet cul-de-sac on a generous 0.46-acre lot, offering the perfect balance of privacy and convenience. 🏡 A Home That Welcomes You In Step inside to find a warm and inviting living room, complete with a cozy wood-burning fireplace, elegant built-in shelving, and gleaming hardwood floors that flow throughout the home. The natural light streaming in through large windows enhances the open and airy feel, making this the perfect space for both relaxing evenings and entertaining guests. The heart of the home is the recently renovated kitchen, boasting, new stylish cabinetry, sleek countertops with a breakfast bar, and a tasteful tile backsplash—all designed to make cooking and gathering a delight. Each of the 3 well-appointed bedrooms offers ample space, rich hardwood flooring, and abundant natural light, creating a relaxing retreat at the end of the day. A conveniently located main-floor laundry room adds to the home’s easy living layout. 🌿 Indoor-Outdoor Living at Its Best Imagine sipping your morning coffee on the charming screened porch, enjoying the fresh air without the hassle of bugs, or unwinding on the covered front porch, taking in the peaceful surroundings. The back patio provides an ideal space for summer BBQs, while the spacious backyard offers plenty of room for gardening, play, or simply soaking up nature. 📍 Unbeatable Location & Perks ✔ Prime Easton Setting – Just minutes from historic downtown Easton, where you’ll find boutique shopping, gourmet dining, art galleries, and community events. ✔ No Town Taxes! – Enjoy the benefits of town water and sewer services without the added expense. ✔ Commuter-Friendly – Easy access to major routes for travel to Annapolis, Washington D.C., or Maryland’s Eastern Shore. ✔ Move-In Ready! – Freshly painted interior, updated kitchen, and well-maintained spaces—ready for you to make it your own. Don’t miss the opportunity to own this picture-perfect rancher in one of Easton’s most sought-after communities. **Schedule your private tour today and experience the warmth and charm of Belle Aire Place firsthand! 🏡✨
Sold for $395,000
$395,000
7916 Belle Aire Pl, Easton, MD 21601
3beds
1,498sqft
Single Family Residence
Built in 1959
0.64 Acres Lot
$386,900 Zestimate®
$264/sqft
$2,350 Estimated rent
Home value
$386,900
Estimated sales range
Not available
$2,350/mo
Zestimate® history
Owner options
List your home for rent
$2,350/mo
Rent Zestimate®
Find your next renter with Zillow Rental Manager. Plus, with online applications, you can quickly screen prospective tenants – for free.
$2,350/mo
Rent Zestimate®
Refinance and save
$2,381/mo
Est. payment
Refinancing to a lower rate could help reduce your monthly payments and save thousands over the life of the loan.
$2,381/mo
Est. payment
Explore your selling options
Work with a Zillow partner agent
Leverage their expertise and Zillow's premium Showcase listings to get your home seen by more buyers.
Get startedList with your own agent
Get your home in front of millions of buyers by listing it on Zillow.
Learn how to do itSell it yourself
Take full control of how buyers see your home on Zillow by listing For Sale by Owner (FSBO).
List your homeWhat's special
Cozy wood-burning fireplaceRecently renovated kitchenMain-floor laundry roomBack patioSpacious backyardGleaming hardwood floorsNatural light
Zillow last checked:
Listing updated:
Listed by:
Dale Hunter, Jr. 443-829-5828,
Bayside Realty
Bought with:
Terri Knauer, RB-0031408
Samson Properties of DE, LLC
Source: Bright MLS,MLS#: MDTA2010216
Facts & features
Interior
Bedrooms & bathrooms
- Bedrooms: 3
- Bathrooms: 2
- Full bathrooms: 1
- 1/2 bathrooms: 1
- Main level bathrooms: 2
- Main level bedrooms: 3
Rooms
- Room types: Living Room, Dining Room, Primary Bedroom, Bedroom 2, Bedroom 3, Kitchen, Utility Room, Bathroom 1, Half Bath
Primary bedroom
- Features: Flooring - HardWood
- Level: Main
- Area: 168 Square Feet
- Dimensions: 12 x 14
Bedroom 2
- Features: Flooring - HardWood
- Level: Main
- Area: 143 Square Feet
- Dimensions: 13 x 11
Bedroom 3
- Level: Main
- Area: 130 Square Feet
- Dimensions: 13 x 10
Bathroom 1
- Level: Main
- Area: 54 Square Feet
- Dimensions: 9 x 6
Dining room
- Features: Flooring - HardWood
- Level: Main
- Area: 130 Square Feet
- Dimensions: 10 x 13
Half bath
- Level: Main
Kitchen
- Level: Main
- Area: 143 Square Feet
- Dimensions: 11 x 13
Living room
- Features: Fireplace - Wood Burning, Flooring - HardWood
- Level: Main
- Area: 294 Square Feet
- Dimensions: 21 x 14
Screened porch
- Level: Main
- Area: 117 Square Feet
- Dimensions: 9 x 13
Utility room
- Level: Main
- Area: 55 Square Feet
- Dimensions: 5 x 11
Heating
- Forced Air, Natural Gas
Cooling
- Central Air, Heat Pump, Electric
Appliances
- Included: Microwave, Cooktop, Dishwasher, Dryer, Refrigerator, Washer, Gas Water Heater
- Laundry: Main Level
Features
- Crown Molding, Dining Area, Kitchen Island, Floor Plan - Traditional
- Flooring: Hardwood, Wood
- Windows: Replacement
- Has basement: No
- Number of fireplaces: 1
- Fireplace features: Wood Burning
Interior area
- Total structure area: 1,498
- Total interior livable area: 1,498 sqft
- Finished area above ground: 1,498
- Finished area below ground: 0
Property
Parking
- Total spaces: 4
- Parking features: Off Street, Driveway
- Uncovered spaces: 4
Accessibility
- Accessibility features: Accessible Entrance
Features
- Levels: One
- Stories: 1
- Patio & porch: Screened Porch
- Exterior features: Rain Gutters
- Pool features: None
Lot
- Size: 0.64 Acres
- Features: Cul-De-Sac
Details
- Additional structures: Above Grade, Below Grade
- Parcel number: 2101033514
- Zoning: R
- Special conditions: Standard
Construction
Type & style
- Home type: SingleFamily
- Architectural style: Ranch/Rambler
- Property subtype: Single Family Residence
Materials
- Frame
- Foundation: Crawl Space
- Roof: Architectural Shingle
Condition
- Excellent,Very Good,Good
- New construction: No
- Year built: 1959
Utilities & green energy
- Sewer: Public Sewer
- Water: Public
Community & HOA
Community
- Subdivision: South Clifton
HOA
- Has HOA: No
Location
- Region: Easton
- Municipality: Easton
Financial & listing details
- Price per square foot: $264/sqft
- Tax assessed value: $266,400
- Annual tax amount: $2,406
- Date on market: 3/28/2025
- Listing agreement: Exclusive Right To Sell
- Ownership: Fee Simple
Price history
| Date | Event | Price |
|---|---|---|
| 5/15/2025 | Sold | $395,000$264/sqft |
Source:  Bright MLS #MDTA2010216 Report a problem Bright MLS #MDTA2010216 Report a problem | ||
| 4/11/2025 | Contingent | $395,000+1.3%$264/sqft |
Source: Bright MLS #MDTA2010216 Report a problem | ||
| 3/28/2025 | Listed for sale | $390,000+50%$260/sqft |
Source: Bright MLS #MDTA2010216 Report a problem | ||
| 10/24/2019 | Sold | $260,000-6.8%$174/sqft |
Source: Public Record Report a problem | ||
| 8/29/2019 | Pending sale | $279,000$186/sqft |
Source: Benson & Mangold, LLC #MDTA136088 Report a problem | ||
| 8/15/2019 | Listed for sale | $279,000+16.3%$186/sqft |
Source: Benson & Mangold, LLC #MDTA136088 Report a problem | ||
| 10/6/2006 | Sold | $240,000+65.5%$160/sqft |
Source: Public Record Report a problem | ||
| 6/21/2006 | Sold | $145,000$97/sqft |
Source: Public Record Report a problem | ||
Public tax history
| Year | Property taxes | Tax assessment |
|---|---|---|
| 2025 | -- | $287,233 +7.8% |
| 2024 | $2,406 +9.5% | $266,400 +3.7% |
| 2023 | $2,198 +11.9% | $256,933 -3.6% |
| 2022 | $1,965 +10.2% | $266,400 +11.9% |
| 2021 | $1,783 +5.5% | $238,000 +5.5% |
| 2020 | $1,690 +5.8% | $225,600 -5.2% |
| 2019 | $1,597 +10.8% | $238,000 +18.5% |
| 2018 | $1,442 +9.9% | $200,800 +4.5% |
| 2017 | $1,313 +16.6% | $192,233 +4.7% |
| 2016 | $1,125 | $183,667 +4.9% |
| 2015 | $1,125 +3.4% | $175,100 |
| 2014 | $1,088 | $175,100 |
| 2013 | -- | $175,100 -17.6% |
| 2012 | -- | $212,400 |
| 2011 | -- | $212,400 |
| 2010 | -- | $212,400 -14.3% |
| 2009 | -- | $247,870 +12.8% |
| 2008 | -- | $219,820 +14.6% |
| 2007 | -- | $191,770 +17.1% |
| 2006 | -- | $163,720 +11.4% |
| 2005 | -- | $146,956 +12.9% |
| 2004 | -- | $130,193 +14.8% |
| 2003 | -- | $113,430 +0.1% |
| 2002 | -- | $113,340 +0.1% |
| 2001 | -- | $113,250 |
Find assessor info on the county website
Neighborhood: 21601
Nearby homes
- $363,900-- bd1 ba1.8k sqft7914 Belle Aire Pl, Easton, MD 21601Off Market
- $401,4003 bd2 ba1.6k sqft7917 Belle Aire Pl, Easton, MD 21601Off Market
- $373,500-- bd2 ba1.4k sqft29385 Hawkes Hill Rd, Easton, MD 21601Off Market
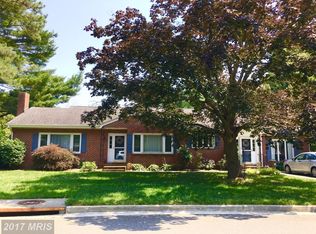
- $487,6003 bd3 ba2.5k sqft29379 Hawkes Hill Rd, Easton, MD 21601Off Market
- $358,200-- bd1 ba1.5k sqft7908 Belle Aire Pl, Easton, MD 21601Off Market
- $318,1003 bd1 ba1k sqft29395 Hawkes Hill Rd, Easton, MD 21601Off Market
- $460,3004 bd2 ba2.1k sqft7903 Belle Aire Pl, Easton, MD 21601Off Market
- $194,600-- bd-- ba-- sqft7966 Dover Rd, Easton, MD 21601Off Market
Nearby schools
GreatSchools rating
- 5/10Easton Elementary SchoolGrades: PK-5Distance: 1.6 mi
- 4/10Easton Middle SchoolGrades: 6-8Distance: 1.2 mi
- 5/10Easton High SchoolGrades: 9-12Distance: 1 mi
Schools provided by the listing agent
- Middle: Easton
- High: Easton
- District: Talbot County Public Schools
Source: Bright MLS. This data may not be complete. We recommend contacting the local school district to confirm school assignments for this home.
Get a cash offer in 3 minutes
Find out how much your home could sell for in as little as 3 minutes with a no-obligation cash offer.
Estimated market value
$386,900
Get a cash offer in 3 minutes
Find out how much your home could sell for in as little as 3 minutes with a no-obligation cash offer.
Estimated market value
$386,900
- Maryland
- Talbot County
- Easton
- 21601
- 7916 Belle Aire Pl
Nearby cities
Nearby zip codes
Other Easton Topics
