Skip main navigation
Sold for $540,000
  • $540,000

    7916 Blue Stream Dr, Elkridge, MD 21075

    3beds
    2,000sqft
    Townhouse
    Built in 2013
    1,305 Square Feet Lot
    $540,500 Zestimate®
    $270/sqft
    $3,307 Estimated rent

    Home value

    $540,500

    $513,000 - $568,000

    $3,307/mo

    Zestimate® history
    Loading
    Loading...

    Owner options

    List your home for rent

    $3,307/mo

    Rent Zestimate®

    Find your next renter with Zillow Rental Manager. Plus, with online applications, you can quickly screen prospective tenants – for free.

    Learn more

    $3,307/mo

    Rent Zestimate®

    Refinance and save

    $3,504/mo

    Est. payment

    Refinancing to a lower rate could help reduce your monthly payments and save thousands over the life of the loan.

    See today's rates

    $3,504/mo

    Est. payment

    Explore your selling options

    Work with a Zillow partner agent

    Leverage their expertise and Zillow's premium Showcase listings to get your home seen by more buyers.

    Get started

    List with your own agent

    Get your home in front of millions of buyers by listing it on Zillow.

    Learn how to do it

    Sell it yourself

    Take full control of how buyers see your home on Zillow by listing For Sale by Owner (FSBO).

    List your home

    What's special

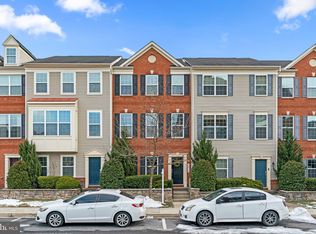
    Get excited for Summer Fun in your very own beautiful in brick, to be freshly painted neutral upon move out, ALL hardwood, Fully Owned LG Neon 2 Black Solar System equipped showstopper!!! Only at Dorset Gardens at Blue Stream! Party starts in the open entryway featuring trendy + durable hexagon tile transition, motion sensor light control, Recreation room with closet perfect for 4th bedroom/designated office/home gym, storage under stairs, half bath, and access to Level 2 EV Charger installed 2-car rear entry garage! Upstairs is the sun-kissed Living/Kitchen/Dining trio showcasing recessed lighting, glossy backsplash, granite countertops, Eat-in island, stainless steel appliances, truffle cabinetry with pull out metal shelves, organized pantry, ceiling fan, and the perfect Powder + Deck in place for fabulous entertaining! Rest and recharge on the third in the vaulted Primary Suite with gorgeous eastern exposure, stunning subway tile shower renovation, double vanity, bath tub, and walk-in closet! Down the hall are Bedrooms #2 + #3 with shared full bath/Linen as well as Stacked LG Laundry! Hooray for plenty of guest parking on driveway fit for 2 + unassigned spaces in front and back! Enjoy the community sidewalks, pavilion, tot lot, and multiple pocket parks with benches! Look forward to even more outdoor activities at Troy Park, Rockburn Branch Park, Lake Elkhorn, Blandair Regional Park, Merriweather Post Pavilion, Merriweather District, and Columbia Lakefront! Get your shopping on at nearby Costco, Trader Joe's, ALDI, Walmart, Target, Giant, Starbucks, MOM's Organic Market, Home Depot, Lowe's, Wegman's, Whole Foods, Mall in Columbia, and Arundel Mills! Close to I-95, 1-295, Route 100, Route 175, Route 32, and Route 29! Howard County Public Schools! See you soon!!!

    Zillow last checked:

    Listing updated:

    Listed by:

    Jeannie J. Kim 301-957-5630,

    Coldwell Banker Realty

    Bought with:

    Gella Minie

    Samson Properties

    Source: Bright MLS,MLS#: MDHW2041284MLS Logo

    Facts & features

    Interior

    Bedrooms & bathrooms
    • Bedrooms: 3
    • Bathrooms: 4
    • Full bathrooms: 2
    • 1/2 bathrooms: 2
    • Main level bathrooms: 1
    Basement
    • Area: 0
    Heating
    • Forced Air, Natural Gas
    Cooling
    • Central Air, Electric, Solar Photovoltaic
    Appliances
    • Included: Microwave, Dishwasher, Disposal, Dryer, Refrigerator, Stainless Steel Appliance(s), Cooktop, Washer, Washer/Dryer Stacked, Water Heater, Electric Water Heater
    • Laundry: Upper Level
    Features
    • Ceiling Fan(s), Combination Kitchen/Dining, Dining Area, Eat-in Kitchen, Kitchen Island, Pantry, Primary Bath(s), Recessed Lighting, Bathroom - Stall Shower, Bathroom - Tub Shower, Upgraded Countertops, Walk-In Closet(s), 9'+ Ceilings, Dry Wall, High Ceilings, Vaulted Ceiling(s)
    • Flooring: Ceramic Tile, Hardwood, Vinyl
    • Windows: Window Treatments
    • Has basement: No
    • Has fireplace: No
    Interior area
    • Total structure area: 2,000
    • Total interior livable area: 2,000 sqft
    • Finished area above ground: 2,000
    • Finished area below ground: 0

    Property

    Parking
    • Total spaces: 4
    • Parking features: Garage Faces Rear, Garage Door Opener, Inside Entrance, Attached, Driveway, On Street, Parking Lot
    • Attached garage spaces: 2
    • Uncovered spaces: 2
    Accessibility
    • Accessibility features: None
    Features
    • Levels: Three
    • Stories: 3
    • Patio & porch: Deck
    • Exterior features: Lighting, Rain Gutters, Sidewalks, Street Lights
    • Pool features: None
    Lot
    • Size: 1,305 sqft
    Details
    • Additional structures: Above Grade, Below Grade
    • Parcel number: 1401594109
    • Zoning: RESIDENTIAL
    • Special conditions: Standard

    Construction

    Type & style
    • Home type: Townhouse
    • Architectural style: Colonial
    • Property subtype: Townhouse
    Materials
    • Asphalt, Brick, Frame, Vinyl Siding
    • Foundation: Slab
    • Roof: Asphalt,Shingle
    Condition
    • Excellent
    • New construction: No
    • Year built: 2013

    Utilities & green energy

    • Sewer: Public Sewer
    • Water: Public

    Community & neighborhood

    Security
    • Security features: Fire Sprinkler System
    Location
    • Region: Elkridge
    • Subdivision: Dorset Gardens At Blue Stream

    HOA & financial

    HOA
    • Has HOA: Yes
    • HOA fee: $112 monthly
    • Amenities included: Common Grounds, Jogging Path, Picnic Area, Tot Lots/Playground
    • Services included: Common Area Maintenance, Maintenance Grounds, Snow Removal, Trash
    • Association name: DORSET GARDENS AT BLUE STREAM

    Other

    Other facts
    • Listing agreement: Exclusive Right To Sell
    • Ownership: Fee Simple

    Price history

    DateEventPrice
    8/6/2024Sold$540,000+0.9%$270/sqft
    Source: Bright MLS #MDHW2041284 Report a problem
    7/21/2024Pending sale$535,000$268/sqft
    Source: Bright MLS #MDHW2041284 Report a problem
    7/15/2024Price change$535,000-1.8%$268/sqft
    Source: Bright MLS #MDHW2041284 Report a problem
    6/19/2024Listed for sale$545,000$273/sqft
    Source: Bright MLS #MDHW2041284 Report a problem

    Public tax history

    YearProperty taxesTax assessment
    2025-- $443,700 +5%
    2024$4,760 +5.2%$422,700 +5.2%
    2023$4,523 +4.2%$401,700
    2022$4,340 +4.4%$401,700 +8.8%
    2021$4,156 +4.6%$369,100 +4.6%
    2020$3,973 +1.2%$352,800
    2019$3,925 -6.3%$352,800 +2.5%
    2018$4,187 -16.5%$344,333 +1.2%
    2017$5,015 $340,100 +3.1%
    2016-- $329,933 +3.2%
    2015-- $319,767 +3.3%
    2014-- $309,600
    2013-- $309,600

    Find assessor info on the county website

    Neighborhood: 21075

    Nearby schools

    GreatSchools rating
    Schools provided by the listing agent
    • District: Howard County Public School System

    Source: Bright MLS. This data may not be complete. We recommend contacting the local school district to confirm school assignments for this home.

    Get a cash offer in 3 minutes
    Find out how much your home could sell for in as little as 3 minutes with a no-obligation cash offer.
    Estimated market value
    $540,500
    Get a cash offer in 3 minutes
    Find out how much your home could sell for in as little as 3 minutes with a no-obligation cash offer.
    Estimated market value
    $540,500