Updated Ranch home nestled in a country location, with easy highway access for your convenience. Almost 3 acres, wide usable lot, lots of additional parking, yet a private rear yard backing to trees
and lots of rooms for the kids and pets to play, adults too! Huge newer patio and newer deck for those summer B.B.Q's, or back porch sitting. Features an open floor plan with cathedral ceilings, opening to the updated kitchen with newer appliances, and walks out to the large newer deck. Also 3 Bedrooms and a bath on the mail level. The lower level walks out, has a half bathroom, updated 200amp electric panel, newer furnace , a/c, and water heater too.. There are ceiling fans thru out, 6 panel doors, light colors, so your buyer can come and make this home their own. Plus a low maintenance exterior, newer vinyl, soffit fascia and windows too. So much to see and move in condition too.
Active
Listed by: RE/MAX Results • Esme E Ryan • 314-769-3763
$275,000
7916 Bolle Trl, Dittmer, MO 63023
3beds
1,936sqft
Single Family Residence
Built in 1955
2.98 Acres Lot
$268,500 Zestimate®
$142/sqft
$17/mo HOA
What's special
Back porch sittingNewer deckHuge newer patioLarge newer deckOpen floor planLight colorsCathedral ceilings
- 1 day
- 289
- 21
Zillow last checked:
Listing updated:
Listed by:
Esme E Ryan 314-769-3763,
RE/MAX Results
Source: MARIS,MLS#: 26056368 Originating MLS: St. Louis Association of REALTORS
Originating MLS: St. Louis Association of REALTORSFacts & features
Interior
Bedrooms & bathrooms
- Bedrooms: 3
- Bathrooms: 2
- Full bathrooms: 1
- 1/2 bathrooms: 1
- Main level bathrooms: 1
- Main level bedrooms: 3
Bedroom
- Features: Floor Covering: Laminate
- Level: Main
Bedroom 2
- Features: Floor Covering: Laminate
- Level: Main
Bedroom 3
- Features: Floor Covering: Laminate
- Level: Main
Bathroom
- Features: Floor Covering: Laminate
- Level: Main
Bathroom 2
- Features: Floor Covering: Concrete
- Level: Lower
Kitchen
- Features: Floor Covering: Ceramic Tile
- Level: Main
Living room
- Features: Floor Covering: Laminate
- Level: Main
Heating
- Electric
Cooling
- Ceiling Fan(s), Central Air
Appliances
- Included: Dishwasher, Microwave, Built-In Electric Oven
- Laundry: In Basement
Features
- Ceiling Fan(s), Eat-in Kitchen, Open Floorplan, Vaulted Ceiling(s), Workshop/Hobby Area
- Flooring: Laminate
- Doors: Sliding Doors
- Windows: Insulated Windows, Screens
- Basement: Partially Finished,Full,Other,Walk-Out Access
- Has fireplace: No
Interior area
- Total structure area: 1,936
- Total interior livable area: 1,936 sqft
- Finished area above ground: 1,176
Property
Parking
- Total spaces: 2
- Parking features: Garage - Attached
- Attached garage spaces: 2
Features
- Levels: One
- Patio & porch: Deck, Patio
- Exterior features: Private Yard
- Fencing: None
- Has view: Yes
- View description: Trees/Woods
Lot
- Size: 2.98 Acres
- Dimensions: 2.980 ac
- Features: Back Yard, Many Trees, Private, Wooded
Details
- Additional structures: None
- Parcel number: 132.009.00000021
- Special conditions: Standard
Construction
Type & style
- Home type: SingleFamily
- Architectural style: Traditional
- Property subtype: Single Family Residence
Materials
- Frame, Vinyl Siding
- Foundation: Concrete Perimeter
- Roof: Shingle
Condition
- Year built: 1955
Utilities & green energy
- Electric: Ameren
- Sewer: Septic Tank
- Water: Well
- Utilities for property: Phone Available
Community & HOA
Community
- Subdivision: Grupe Farms
HOA
- Has HOA: Yes
- Amenities included: Association Management
- Services included: Maintenance Parking/Roads
- HOA fee: $200 annually
- HOA name: Grupe Farms
Location
- Region: Dittmer
Financial & listing details
- Price per square foot: $142/sqft
- Tax assessed value: $119,200
- Annual tax amount: $1,690
- Date on market: 9/2/2026
- Cumulative days on market: 2 days
- Listing terms: Conventional,FHA
- Road surface type: Gravel
Estimated market value
$268,500
$255,000 - $282,000
$1,761/mo
Price history
| Date | Event | Price |
|---|---|---|
| 9/2/2026 | Listed for sale | $275,000$142/sqft |
Source:  MARIS #26056368 Report a problem MARIS #26056368 Report a problem | ||
| 8/31/2007 | Sold | -- |
Source: Public Record Report a problem | ||
Public tax history
| Year | Property taxes | Tax assessment |
|---|---|---|
| 2025 | $1,690 +5.2% | $22,600 +6.6% |
| 2024 | $1,607 +0.4% | $21,200 |
| 2023 | $1,601 +0.1% | $21,200 |
| 2022 | $1,600 +1% | $21,200 |
| 2021 | $1,584 +7.7% | $21,200 +11% |
| 2020 | $1,471 +0% | $19,100 |
| 2019 | $1,470 | $19,100 |
| 2018 | $1,470 +5.3% | $19,100 |
| 2017 | $1,397 | $19,100 +9.1% |
| 2016 | $1,397 +22% | $17,500 |
| 2015 | $1,145 | $17,500 +4.8% |
| 2013 | $1,145 | $16,700 +14.4% |
| 2005 | -- | $14,600 +6.6% |
| 2004 | -- | $13,700 |
| 2003 | -- | $13,700 |
| 2002 | -- | $13,700 |
| 2001 | -- | $13,700 |
Find assessor info on the county website
Monthly payment
Est. payment
Payment breakdown
Explore the cost of this home by adjusting the details. Changes won't be saved.Climate risks
Neighborhood: 63023
Nearby schools
Schools provided by the listing agent
- Elementary: Maple Grove Elem.
- Middle: Northwest Valley School
- High: Northwest High
Source: MARIS. This data may not be complete. We recommend contacting the local school district to confirm school assignments for this home.
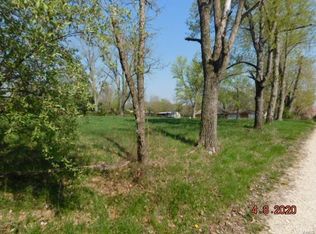
Similar homes
- $--3 bd2 ba1.7k sqft11 Sherman Dr, Eureka, MO 63025Auction
 Auction.com 2
 - $299,5004 bd3 ba1.6k sqft8422 Old Orchard Ln, Dittmer, MO 63023For Sale
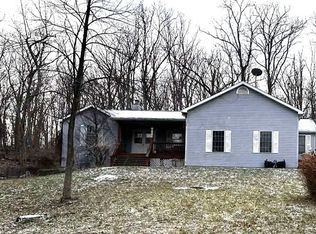
 MLS ID #26004124, Barb Love, R Towne Real Estate, LLC. MARIS
 - $--3 bd2 ba1.2k sqft12786 Dry Creek Rd, De Soto, MO 63020Auction
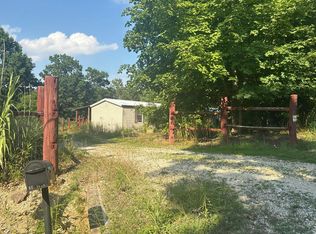 Auction.com 1
 - $373,7004 bd3 ba2.4k sqft180 Cedargate Dr, Dittmer, MO 63023For Sale
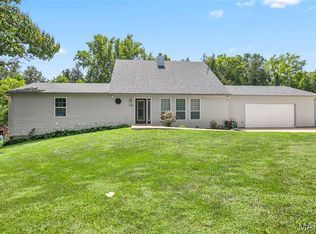 MLS ID #26051119, Victoria A Conell, R Towne Real Estate, LLC. MARIS
 - $279,0003 bd2 ba2.4k sqft5644 State Road B, Hillsboro, MO 63050For SaleMLS ID #26020774, Terry L New, Faith Land & Homes Realty. MARIS
- $295,0002 bd3 ba2.1k sqft8985 Old Lemay Ferry Rd, Hillsboro, MO 63050For SaleMLS ID #26036649, Lauren A Carver, EXP Realty, LLC. MARIS
- $210,0003 bd2 ba1.3k sqft129 E Pacific St, Pacific, MO 63069For SaleMLS ID #26056147, Nick J Vogt, Nettwork Global. MARIS
- $339,0003 bd3 ba2.1k sqft6508 Covington Oaks Dr, Cedar Hill, MO 63016For SaleMLS ID #26053223, Nancy Y Graham, R Towne Real Estate, LLC. MARIS
- $310,0003 bd3 ba1.3k sqft6131 Barrington Oaks Dr, Cedar Hill, MO 63016For SaleMLS ID #26050828, Leonmarie T Benner, RE/MAX Results. MARIS
- $370,0003 bd3 ba2.2k sqft8417 Saint Andrews Ln, House Springs, MO 63051For SaleMLS ID #26047273, Alicia Davis, Worth Clark Realty. MARIS
- $345,0003 bd2 ba1.9k sqft395 Rock Church Rd, Catawissa, MO 63015For SaleMLS ID #26043963, Summer Husereau, MORE, REALTORS. MARIS
- $335,0004 bd3 ba2.7k sqft331 Scovill Lake Rd, Robertsville, MO 63072For SaleMLS ID #26044785, Christina M Strait, Strait Realty. MARIS
- $289,9003 bd2 ba1.2k sqft10299 Micah Ln, Hillsboro, MO 63050For SaleMLS ID #26049761, Dominic Saputo, Gateway Real Estate. MARIS
