Welcome to 7916 Charter Oak Ln! This 1132 sq ft. freshly painted, 2BR/2BA end-unit townhome offers the ideal mix of style, comfort, and smart upgrades in a prime location near SouthPark and charming downtown Pineville. Newly renovated bathrooms (Feb 2025), LVP flooring on the main level, kitchen w/ granite counters and overhang for barstools, newer SS appliances, and white shaker cabinets (2022). Cozy up to the fireplace in the living room which features a custom wood-paneled ceiling, new fan, and remote-controlled blinds for the upper windows. Other thoughtful upgrades include new window treatments and ELFA closet systems in both bedrooms. Relax outdoors with your own enclosed back patio or balcony off the primary bedroom—perfect for morning coffee or winding down at the end of the day. Or take a short walk to the neighborhood Pool to cool off during the summer. Roof replaced in 2022, plus new gutters w/ leaf guards. Move-in ready and low maintenance--this one checks all the boxes!
Closed
$300,000
7916 Charter Oak Ln, Charlotte, NC 28226
2beds
1,132sqft
Townhouse
Built in 1985
-- sqft lot
$299,800 Zestimate®
$265/sqft
$1,546 Estimated rent
Home value
$299,800
$276,000 - $324,000
$1,546/mo
Zestimate® history
Owner options
List your home for rent
$1,546/mo
Rent Zestimate®
Find your next renter with Zillow Rental Manager. Plus, with online applications, you can quickly screen prospective tenants – for free.
$1,546/mo
Rent Zestimate®
Refinance and save
$2,016/mo
Est. payment
Refinancing to a lower rate could help reduce your monthly payments and save thousands over the life of the loan.
$2,016/mo
Est. payment
Explore your selling options
Work with a Zillow partner agent
Leverage their expertise and Zillow's premium Showcase listings to get your home seen by more buyers.
Get startedList with your own agent
Get your home in front of millions of buyers by listing it on Zillow.
Learn how to do itSell it yourself
Take full control of how buyers see your home on Zillow by listing For Sale by Owner (FSBO).
List your homeWhat's special
Custom wood-paneled ceilingLvp flooringEnclosed back patioNewly renovated bathroomsWhite shaker cabinetsNewer ss appliances
Zillow last checked:
Listing updated:
Listed by:
Kiwan Bigelow kiwanbigelow@kw.com,
Keller Williams Connected,
Emma Bigelow,
Keller Williams Connected
Bought with:
Non Member
Canopy Administration
Source: Canopy MLS as distributed by MLS GRID,MLS#: 4272766
Facts & features
Interior
Bedrooms & bathrooms
- Bedrooms: 2
- Bathrooms: 2
- Full bathrooms: 2
- Main level bedrooms: 1
Primary bedroom
- Level: Upper
Bedroom s
- Level: Main
Bathroom full
- Level: Main
Bathroom full
- Level: Upper
Dining area
- Level: Main
Family room
- Features: Ceiling Fan(s)
- Level: Main
Kitchen
- Level: Main
Laundry
- Level: Main
Heating
- Electric, Heat Pump
Cooling
- Central Air
Appliances
- Included: Dishwasher, Disposal, Electric Oven, Electric Water Heater
- Laundry: In Kitchen, Main Level
Features
- Open Floorplan
- Flooring: Carpet, Vinyl
- Has basement: No
- Fireplace features: Living Room, Wood Burning
Interior area
- Total structure area: 1,132
- Total interior livable area: 1,132 sqft
- Finished area above ground: 1,132
- Finished area below ground: 0
Property
Parking
- Parking features: Assigned, Parking Lot
Features
- Levels: Two
- Stories: 2
- Entry location: Main
- Patio & porch: Balcony, Covered, Enclosed, Front Porch, Patio
- Pool features: Community
Details
- Parcel number: 22125182
- Zoning: OFC
- Special conditions: Standard
Construction
Type & style
- Home type: Townhouse
- Property subtype: Townhouse
Materials
- Brick Partial, Wood
- Foundation: Slab
- Roof: Composition
Condition
- New construction: No
- Year built: 1985
Utilities & green energy
- Sewer: Public Sewer
- Water: City
- Utilities for property: Cable Available
Community & HOA
Community
- Security: Security System
- Subdivision: Treva Woods
HOA
- Has HOA: Yes
- HOA fee: $200 monthly
- HOA name: Cedar Management
- HOA phone: 704-502-2177
Location
- Region: Charlotte
Financial & listing details
- Price per square foot: $265/sqft
- Tax assessed value: $264,400
- Annual tax amount: $2,202
- Date on market: 6/21/2025
- Cumulative days on market: 38 days
- Listing terms: Cash,Conventional,Exchange
- Road surface type: None, Paved
Price history
| Date | Event | Price |
|---|---|---|
| 8/8/2025 | Sold | $300,000-4.8%$265/sqft |
Source:  Canopy MLS as distributed by MLS GRID #4272766 Report a problem Canopy MLS as distributed by MLS GRID #4272766 Report a problem | ||
| 6/21/2025 | Listed for sale | $315,000+12.5%$278/sqft |
Source: Canopy MLS as distributed by MLS GRID #4272766 Report a problem | ||
| 8/25/2022 | Sold | $280,000$247/sqft |
Source: Canopy MLS as distributed by MLS GRID #3877103 Report a problem | ||
| 7/26/2022 | Pending sale | $280,000$247/sqft |
Source: Canopy MLS as distributed by MLS GRID #3877103 Report a problem | ||
| 7/23/2022 | Price change | $280,000-1.8%$247/sqft |
Source: Canopy MLS as distributed by MLS GRID #3877103 Report a problem | ||
| 7/17/2022 | Price change | $285,000-1.7%$252/sqft |
Source: Canopy MLS as distributed by MLS GRID #3877103 Report a problem | ||
| 7/16/2022 | Price change | $290,000+1.8%$256/sqft |
Source: Canopy MLS as distributed by MLS GRID #3877103 Report a problem | ||
| 7/8/2022 | Listed for sale | $285,000+137.5%$252/sqft |
Source: Canopy MLS as distributed by MLS GRID #3877103 Report a problem | ||
| 6/10/2022 | Sold | $120,000+41.2%$106/sqft |
Source: Public Record Report a problem | ||
| 2/27/2002 | Sold | $85,000$75/sqft |
Source: Public Record Report a problem | ||
Public tax history
| Year | Property taxes | Tax assessment |
|---|---|---|
| 2025 | $2,202 +2.2% | $264,400 |
| 2024 | $2,156 +3.7% | $264,400 |
| 2023 | $2,079 +38.9% | $264,400 +86.1% |
| 2022 | $1,497 +0.7% | $142,100 |
| 2021 | $1,486 +0.5% | $142,100 |
| 2020 | $1,478 +1.1% | $142,100 |
| 2019 | $1,463 +42.8% | $142,100 +96% |
| 2018 | $1,025 +3.3% | $72,500 |
| 2017 | $992 | $72,500 |
| 2016 | $992 | $72,500 |
| 2015 | $992 +2.2% | $72,500 |
| 2014 | $970 | $72,500 |
| 2013 | -- | $72,500 -0.3% |
| 2012 | -- | $72,700 |
| 2011 | -- | $72,700 -13.1% |
| 2010 | -- | $83,700 |
| 2009 | -- | $83,700 |
| 2008 | -- | $83,700 |
| 2007 | -- | $83,700 |
| 2006 | -- | $83,700 |
| 2005 | -- | $83,700 |
| 2004 | -- | $83,700 |
| 2003 | -- | $83,700 +25.2% |
| 2002 | -- | $66,870 |
| 2001 | -- | $66,870 |
| 2000 | -- | $66,870 |
Find assessor info on the county website
Neighborhood: Johnston Rd.-McAlpine
Nearby homes
- $188,2001 bd1 ba824 sqft7918 Charter Oak Ln, Charlotte, NC 28226Off Market
- $245,2002 bd2 ba1k sqft7920 Charter Oak Ln, Charlotte, NC 28226Off Market

- $242,5002 bd2 ba1k sqft7922 Charter Oak Ln, Charlotte, NC 28226Sold
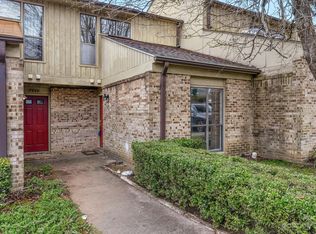
- $225,9002 bd2 ba1k sqft7924 Charter Oak Ln, Charlotte, NC 28226Off Market
- $209,6002 bd2 ba1k sqft7926 Charter Oak Ln, Charlotte, NC 28226Off Market
- $247,0002 bd2 ba-- sqft7928 Charter Oak Ln, Charlotte, NC 28226For Sale
- $192,8001 bd2 ba824 sqft7930 Charter Oak Ln, Charlotte, NC 28226Off Market
- $277,5002 bd3 ba1.4k sqft7912 Charter Oak Ln, Charlotte, NC 28226Sold
Nearby schools
GreatSchools rating
- 8/10Smithfield ElementaryGrades: PK-5Distance: 1.5 mi
- 7/10Quail Hollow MiddleGrades: 6-8Distance: 1.7 mi
- 5/10South Mecklenburg HighGrades: 9-12Distance: 1.4 mi
Get a cash offer in 3 minutes
Find out how much your home could sell for in as little as 3 minutes with a no-obligation cash offer.
Estimated market value
$299,800
Get a cash offer in 3 minutes
Find out how much your home could sell for in as little as 3 minutes with a no-obligation cash offer.
Estimated market value
$299,800
- North Carolina
- Mecklenburg County
- Charlotte
- 28226
- Johnston Rd.-McAlpine
- 7916 Charter Oak Ln
Nearby cities
Nearby neighborhoods
Nearby zip codes
Other Charlotte Topics
