Discover Evergreen's Hidden Gem: A Contemporary Retreat Awaits! Welcome to your dream home! Please drive with consideration for your potential neighbors. This stunning four-level contemporary residence backs to a serene park, offering tranquility and beauty at every turn. The home features main-level bedroom and bath, Living room, Formal Dining room, Family room, Renovated Kitchen, and Mud room. Five additional Bedrooms and Four full baths, this home boasts cathedral ceilings and a huge primary suite featuring a sitting room, updated bath, and two walk-in closets. The second lower-level professional suite is ideal for working from home. The gorgeous, professionally landscaped lot features a heated pool, and the serene backyard, complete with a retaining wall, offers a second level for peaceful relaxation.
Sold for $1,500,000
$1,500,000
7916 Cypress Grove Ln, Cabin John, MD 20818
5beds
4,036sqft
Single Family Residence
Built in 1981
0.39 Acres Lot
$1,490,700 Zestimate®
$372/sqft
$6,825 Estimated rent
Home value
$1,490,700
$1.36M - $1.62M
$6,825/mo
Zestimate® history
Owner options
List your home for rent
$6,825/mo
Rent Zestimate®
Find your next renter with Zillow Rental Manager. Plus, with online applications, you can quickly screen prospective tenants – for free.
$6,825/mo
Rent Zestimate®
Refinance and save
$9,157/mo
Est. payment
Refinancing to a lower rate could help reduce your monthly payments and save thousands over the life of the loan.
$9,157/mo
Est. payment
Explore your selling options
Work with a Zillow partner agent
Leverage their expertise and Zillow's premium Showcase listings to get your home seen by more buyers.
Get startedList with your own agent
Get your home in front of millions of buyers by listing it on Zillow.
Learn how to do itSell it yourself
Take full control of how buyers see your home on Zillow by listing For Sale by Owner (FSBO).
List your homeWhat's special
Heated poolRenovated kitchenUpdated bathSerene backyardTwo walk-in closetsProfessionally landscaped lotLower-level professional suite
Zillow last checked:
Listing updated:
Listed by:
Dalys Keith 410-336-5516,
Coldwell Banker Realty
Bought with:
Shirin Benamadi, 0225273092
Engel & Volkers Washington, DC
Source: Bright MLS,MLS#: MDMC2178052
Facts & features
Interior
Bedrooms & bathrooms
- Bedrooms: 5
- Bathrooms: 5
- Full bathrooms: 5
- Main level bathrooms: 1
Rooms
- Room types: Living Room, Dining Room, Primary Bedroom, Sitting Room, Bedroom 3, Bedroom 4, Bedroom 5, Kitchen, Family Room, Den, Foyer, Breakfast Room, Laundry, Office, Recreation Room, Bonus Room, Primary Bathroom, Full Bath
Primary bedroom
- Features: Flooring - HardWood, Walk-In Closet(s)
- Level: Upper
- Area: 221 Square Feet
- Dimensions: 17 x 13
Bedroom 3
- Level: Upper
- Area: 100 Square Feet
- Dimensions: 10 x 10
Bedroom 4
- Level: Upper
- Area: 120 Square Feet
- Dimensions: 10 x 12
Bedroom 5
- Level: Upper
- Area: 120 Square Feet
- Dimensions: 10 x 12
Bedroom 5
- Level: Lower
- Area: 132 Square Feet
- Dimensions: 11 x 12
Primary bathroom
- Level: Upper
Bonus room
- Features: Flooring - Ceramic Tile
- Level: Lower
- Area: 77 Square Feet
- Dimensions: 7 x 11
Breakfast room
- Level: Main
- Area: 96 Square Feet
- Dimensions: 8 x 12
Den
- Features: Flooring - HardWood
- Level: Main
- Area: 165 Square Feet
- Dimensions: 15 x 11
Dining room
- Features: Flooring - HardWood
- Level: Main
- Area: 165 Square Feet
- Dimensions: 11 x 15
Family room
- Features: Flooring - HardWood
- Level: Main
- Area: 260 Square Feet
- Dimensions: 20 x 13
Foyer
- Level: Main
Other
- Features: Flooring - Ceramic Tile
- Level: Lower
Other
- Level: Upper
Other
- Features: Flooring - Ceramic Tile
- Level: Main
Other
- Features: Flooring - Ceramic Tile
- Level: Lower
Kitchen
- Level: Main
- Area: 132 Square Feet
- Dimensions: 12 x 11
Laundry
- Level: Main
Living room
- Features: Flooring - HardWood
- Level: Main
- Area: 204 Square Feet
- Dimensions: 12 x 17
Office
- Features: Flooring - Ceramic Tile
- Level: Lower
- Area: 108 Square Feet
- Dimensions: 12 x 9
Recreation room
- Level: Lower
- Area: 420 Square Feet
- Dimensions: 15 x 28
Sitting room
- Level: Upper
- Area: 120 Square Feet
- Dimensions: 10 x 12
Heating
- Central, Natural Gas, Electric
Cooling
- Central Air, Zoned, Natural Gas, Electric
Appliances
- Included: Microwave, Electric Water Heater, Gas Water Heater
- Laundry: Laundry Room
Features
- Soaking Tub, Breakfast Area, Built-in Features, Butlers Pantry, Entry Level Bedroom, Open Floorplan, Formal/Separate Dining Room, Eat-in Kitchen, Kitchen - Gourmet, Kitchen - Table Space, Primary Bath(s), Walk-In Closet(s), 9'+ Ceilings
- Flooring: Hardwood, Carpet, Wood
- Windows: Window Treatments
- Basement: Heated,Sump Pump,Combination,Walk-Out Access,Windows
- Number of fireplaces: 1
Interior area
- Total structure area: 4,036
- Total interior livable area: 4,036 sqft
- Finished area above ground: 3,536
- Finished area below ground: 500
Property
Parking
- Total spaces: 6
- Parking features: Garage Door Opener, Garage Faces Front, Asphalt, Driveway, Attached
- Attached garage spaces: 2
- Uncovered spaces: 4
Accessibility
- Accessibility features: None
Features
- Levels: Three
- Stories: 3
- Has private pool: Yes
- Pool features: Filtered, Heated, Concrete, Private
- Fencing: Full,Picket,Wood
- Has view: Yes
- View description: Trees/Woods
Lot
- Size: 0.39 Acres
Details
- Additional structures: Above Grade, Below Grade
- Parcel number: 160701916182
- Zoning: R200
- Special conditions: Standard
Construction
Type & style
- Home type: SingleFamily
- Architectural style: Contemporary
- Property subtype: Single Family Residence
Materials
- Brick, Wood Siding
- Foundation: Brick/Mortar, Wood
- Roof: Asphalt
Condition
- Very Good
- New construction: No
- Year built: 1981
Utilities & green energy
- Electric: 120/240V
- Sewer: Public Sewer
- Water: Public
- Utilities for property: Natural Gas Available, Electricity Available, Cable Available
Community & HOA
Community
- Subdivision: Evergreen
HOA
- Has HOA: No
Location
- Region: Cabin John
Financial & listing details
- Price per square foot: $372/sqft
- Tax assessed value: $1,225,400
- Annual tax amount: $13,854
- Date on market: 5/17/2025
- Listing agreement: Exclusive Right To Sell
- Listing terms: VA Loan,FHA,Conventional,Cash
- Inclusions: Pool Equipment
- Ownership: Fee Simple
Price history
| Date | Event | Price |
|---|---|---|
| 6/6/2025 | Sold | $1,500,000+9.5%$372/sqft |
Source:  Bright MLS #MDMC2178052 Report a problem Bright MLS #MDMC2178052 Report a problem | ||
| 5/23/2025 | Contingent | $1,370,000$339/sqft |
Source: Bright MLS #MDMC2178052 Report a problem | ||
| 5/17/2025 | Listed for sale | $1,370,000+30344.4%$339/sqft |
Source: Bright MLS #MDMC2178052 Report a problem | ||
| 2/25/2021 | Listing removed | -- |
Source: Owner Report a problem | ||
| 11/1/2020 | Listing removed | $4,800$1/sqft |
Source: Berkshire Hathaway HomeServices PenFed Realty #MDMC724980 Report a problem | ||
| 9/14/2020 | Listed for rent | $4,800+20.3%$1/sqft |
Source: Owner Report a problem | ||
| 1/2/2018 | Listing removed | $3,990$1/sqft |
Source: Solutions Realty Group Llc #1000055277 Report a problem | ||
| 10/19/2017 | Price change | $3,990-7.2%$1/sqft |
Source: Solutions Realty Group LLC #MC10024802 Report a problem | ||
| 8/14/2017 | Price change | $4,300-4.4%$1/sqft |
Source: Solutions Realty Group LLC #MC10024802 Report a problem | ||
| 8/5/2017 | Listed for rent | $4,500$1/sqft |
Source: Solutions Realty Group LLC #MC10024802 Report a problem | ||
| 7/16/2015 | Listing removed | $4,500$1/sqft |
Source: RE/MAX Town Center #MC8683131 Report a problem | ||
| 7/15/2015 | Sold | $4,500-99.3%$1/sqft |
Source: Agent Provided Report a problem | ||
| 7/3/2015 | Listed for rent | $4,500$1/sqft |
Source: RE/MAX Town Center #MC8683131 Report a problem | ||
| 11/18/2002 | Sold | $675,000$167/sqft |
Source: Public Record Report a problem | ||
Public tax history
| Year | Property taxes | Tax assessment |
|---|---|---|
| 2025 | $14,999 +14.9% | $1,225,400 +8.1% |
| 2024 | $13,055 +8.7% | $1,134,033 +8.8% |
| 2023 | $12,014 +14.4% | $1,042,667 +9.6% |
| 2022 | $10,498 +2.3% | $951,300 +2.2% |
| 2021 | $10,266 +2.1% | $931,167 +2.2% |
| 2020 | $10,051 +2.3% | $911,033 +2.3% |
| 2019 | $9,824 -0.2% | $890,900 |
| 2018 | $9,842 -2.4% | $890,900 |
| 2017 | $10,082 +4.2% | $890,900 -5.7% |
| 2016 | $9,674 | $945,000 +2.4% |
| 2015 | $9,674 | $922,833 +2.5% |
| 2014 | $9,674 | $900,667 +2.5% |
| 2013 | -- | $878,500 |
| 2012 | -- | $878,500 |
| 2011 | -- | $878,500 -11.6% |
| 2010 | -- | $993,390 +4.3% |
| 2009 | -- | $952,496 +4.5% |
| 2008 | -- | $911,603 +4.7% |
| 2007 | -- | $870,710 +8.8% |
| 2006 | -- | $800,022 +9.7% |
| 2005 | -- | $729,336 +10.7% |
| 2004 | -- | $658,650 |
| 2003 | -- | $658,650 +29.1% |
| 2002 | -- | $510,130 +17% |
| 2001 | -- | $435,870 |
Find assessor info on the county website
Neighborhood: 20818
Nearby homes
- $1,272,500-- bd2 ba3.1k sqft7920 Cypress Grove Ln, Cabin John, MD 20818Off Market
- $1,437,100-- bd3 ba3.4k sqft7910 Cypress Grove Ln, Cabin John, MD 20818Off Market
- $743,5002 bd1 ba792 sqft6940 Seven Locks Rd, Cabin John, MD 20818Off Market
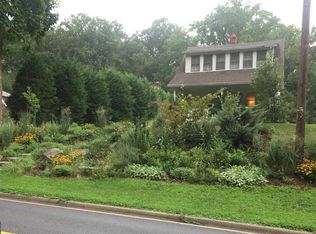
- $1,372,500-- bd2 ba3.4k sqft7917 Cypress Grove Ln, Cabin John, MD 20818Off Market
- $1,440,700-- bd3 ba2.6k sqft6938 Seven Locks Rd, Cabin John, MD 20818Off Market
- $1,251,500-- bd2 ba2.8k sqft7924 Cypress Grove Ln, Cabin John, MD 20818Off Market
- $1,369,1004 bd4 ba2.9k sqft7913 Cypress Grove Ln, Cabin John, MD 20818Off Market
- $1,498,700-- bd3 ba3.5k sqft7921 Cypress Grove Ln, Cabin John, MD 20818Off Market
Nearby schools
GreatSchools rating
- 9/10Bannockburn Elementary SchoolGrades: K-5Distance: 1.4 mi
- 10/10Thomas W. Pyle Middle SchoolGrades: 6-8Distance: 1.8 mi
- 9/10Walt Whitman High SchoolGrades: 9-12Distance: 1.8 mi
Schools provided by the listing agent
- Elementary: Bannockburn
- Middle: Pyle
- High: Walt Whitman
- District: Montgomery County Public Schools
Source: Bright MLS. This data may not be complete. We recommend contacting the local school district to confirm school assignments for this home.
Get a cash offer in 3 minutes
Find out how much your home could sell for in as little as 3 minutes with a no-obligation cash offer.
Estimated market value
$1,490,700
Get a cash offer in 3 minutes
Find out how much your home could sell for in as little as 3 minutes with a no-obligation cash offer.
Estimated market value
$1,490,700
- Maryland
- Montgomery County
- Cabin John
- 20818
- 7916 Cypress Grove Ln
Nearby cities
Nearby zip codes
Other Cabin John Topics
