Skip main navigation
Closed
  • $350,000

    7916 E 700 S, Lafayette, IN 47905

    3beds
    1,824sqft
    Single Family Residence
    Built in 1920
    0.88 Acres Lot
    $362,300 Zestimate®
    $--/sqft
    $2,079 Estimated rent

    Home value

    $362,300

    $326,000 - $402,000

    $2,079/mo

    Zestimate® history
    Loading
    Loading...

    Owner options

    List your home for rent

    $2,079/mo

    Rent Zestimate®

    Find your next renter with Zillow Rental Manager. Plus, with online applications, you can quickly screen prospective tenants – for free.

    Learn more

    $2,079/mo

    Rent Zestimate®

    Refinance and save

    $2,093/mo

    Est. payment

    Refinancing to a lower rate could help reduce your monthly payments and save thousands over the life of the loan.

    See today's rates

    $2,093/mo

    Est. payment

    Explore your selling options

    Work with a Zillow partner agent

    Leverage their expertise and Zillow's premium Showcase listings to get your home seen by more buyers.

    Get started

    List with your own agent

    Get your home in front of millions of buyers by listing it on Zillow.

    Learn how to do it

    Sell it yourself

    Take full control of how buyers see your home on Zillow by listing For Sale by Owner (FSBO).

    List your home

    What's special

    Two-car detached garageBright modern eat-in kitchenOpen-concept main levelClassic wraparound porchOversized patioSoaking garden tubBuilt-in cabinet
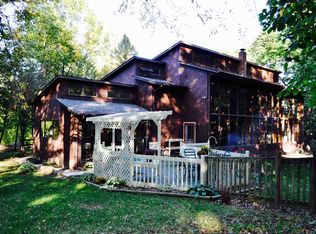
    Welcome to 7916 E 700 S, where modern comfort of a new-build meets timeless farmhouse charm. This completely reconstructed 3-bedroom, 2.5-bath home welcomes you with a classic wraparound porch and showcases precise attention to detail and exceptional craftsmanship throughout. Inside, the open-concept main level is designed for both everyday living and entertaining, with a striking built-in cabinet anchoring the spacious living area. The bright, modern eat-in kitchen provides ample space for gathering, and sliding glass doors open to an oversized patio, perfect for summer cookouts, fall bonfires, or simply enjoying the tranquility of nature. The main suite, conveniently located on the first floor, features a marble-tiled walk-in shower and a soaking garden tub, creating an ideal space to unwind at the end of the day. Upstairs, two additional bedrooms, a full bath, and a lofted flex space offer endless possibilities; whether as a fourth bedroom, home office, playroom, or game room. Outside, a spacious two-car detached garage with its own electric panel provides room for hobbies or projects, while the basement adds versatile options for storage, a storm shelter, or even a wine cellar. Nestled in a quiet country setting just minutes from Lafayette, this home offers the perfect balance of peaceful living with easy access to town. Don’t miss the opportunity to make this one-of-a-kind farmhouse your own. Be sure to schedule a showing today!

    Zillow last checked:

    Listing updated:

    Listed by:

    Jeremy K Spann Agt:765-421-1339,

    Keller Williams Lafayette

    Bought with:

    Courtney Lendman, RZB15000709

    C&C Home Realty

    Source: IRMLS,MLS#: 202539381MLS Logo

    Facts & features

    Interior

    Bedrooms & bathrooms
    • Bedrooms: 3
    • Bathrooms: 3
    • Full bathrooms: 2
    • 1/2 bathrooms: 1
    • Main level bedrooms: 1
    Bedroom 1
    • Level: Main
    Bedroom 2
    • Level: Upper
    Dining room
    • Level: Main
    • Area: 195
    • Dimensions: 13 x 15
    Kitchen
    • Level: Main
    • Area: 210
    • Dimensions: 21 x 10
    Living room
    • Level: Main
    • Area: 255
    • Dimensions: 17 x 15
    Heating
    • Natural Gas, Forced Air
    Cooling
    • Central Air
    Appliances
    • Included: Disposal, Range/Oven Hook Up Gas, Dishwasher, Microwave, Refrigerator, Ice Maker, Gas Oven, Gas Range, Gas Water Heater, Water Softener Owned
    • Laundry: Electric Dryer Hookup, Main Level, Washer Hookup
    Features
    • 1st Bdrm En Suite, Ceiling Fan(s), Countertops-Solid Surf, Eat-in Kitchen, Soaking Tub, Open Floorplan, Stand Up Shower, Tub and Separate Shower, Tub/Shower Combination, Main Level Bedroom Suite
    • Flooring: Vinyl
    • Basement: Crawl Space,Cellar,Partial,Outside Entrance Only,Unfinished,Concrete
    • Has fireplace: No
    • Fireplace features: None
    Interior area
    • Total structure area: 2,190
    • Total interior livable area: 1,824 sqft
    • Finished area above ground: 1,824
    • Finished area below ground: 0

    Property

    Parking
    • Total spaces: 2
    • Parking features: Detached, Garage Door Opener, RV Access/Parking, Gravel
    • Garage spaces: 2
    • Has uncovered spaces: Yes
    Features
    • Levels: Two
    • Stories: 2
    • Patio & porch: Patio, Porch Covered
    • Fencing: None
    Lot
    • Size: 0.88 Acres
    • Features: 0-2.9999
    Details
    • Parcel number: 791233226002.000012
    • Other equipment: Built-In Entertainment Ct, Sump Pump

    Construction

    Type & style
    • Home type: SingleFamily
    • Architectural style: Traditional
    • Property subtype: Single Family Residence
    Materials
    • Vinyl Siding
    • Foundation: Stone
    • Roof: Asphalt,Shingle
    Condition
    • New construction: No
    • Year built: 1920

    Utilities & green energy

    • Sewer: Septic Tank
    • Water: Well
    Green energy
    • Energy efficient items: Appliances, Doors, Lighting, HVAC, Insulation, Roof, Thermostat, Water Heater, Windows

    Community & HOA

    Community
    • Security: Smoke Detector(s)
    • Subdivision: None
    Location
    • Region: Lafayette

    Financial & listing details

    • Tax assessed value: $126,100
    • Annual tax amount: $1,845
    • Date on market: 9/29/2025
    • Listing terms: Cash,Conventional,FHA,USDA Loan,VA Loan

    Price history

    DateEventPrice
    11/4/2025Sold$350,000+0%
    Source: IRMLS #202539381 Report a problem
    10/4/2025Pending sale$349,900
    Source: IRMLS #202539381 Report a problem
    9/29/2025Listed for sale$349,900+488%
    Source: IRMLS #202539381 Report a problem
    3/13/2024Sold$59,502-25.6%$33/sqft
    Source: Public Record Report a problem
    7/29/2022Listing removed$80,000
    Source: IRMLS #202221174 Report a problem
    6/1/2022Listed for sale$80,000
    Source: IRMLS #202221174 Report a problem

    Public tax history

    YearProperty taxesTax assessment
    2025$1,932 +4.7%$126,100 -7.6%
    2024$1,845 +238.7%$136,500 +7.1%
    2023$545 +13.3%$127,500 +13.8%
    2022$481 +22.1%$112,000 +7.3%
    2021$394 +10.3%$104,400
    2020$357 -26.9%--
    2019$489 +4.7%$92,800 +4.5%
    2018$467 +0.5%$88,800 +1.4%
    2017$464 $87,600 +1.7%
    2016$464 +51.4%$86,100 +1.7%
    2014$307 -3.2%$84,700 -2.6%
    2013$317 $87,000 +13.4%
    2012-- $76,700 +2.5%
    2011-- $74,800 -6.6%
    2010-- $80,100 -1.1%
    2009$540 +79.2%$81,000 +13.6%
    2008$301 -28.2%$71,300 +3%
    2007$420 +12.2%$69,200 +4.5%
    2006$374 -4.8%$66,200
    2005$393 +10.7%$66,200
    2004$355 +2.4%$66,200
    2003$347 +22.2%$66,200 +153.6%
    2002$284 $26,100
    2001-- $26,100
    Find assessor info on the county website

    Neighborhood: 47905

    Nearby schools

    GreatSchools rating
    Schools provided by the listing agent
    • Elementary: Cole
    • Middle: Wainwright
    • High: Mc Cutcheon
    • District: Tippecanoe School Corp.

    Source: IRMLS. This data may not be complete. We recommend contacting the local school district to confirm school assignments for this home.

    Get pre-qualified for a loan
    At Zillow Home Loans, we can pre-qualify you in as little as 5 minutes with no impact to your credit score.

    An equal housing lender. NMLS #10287.

    Sell for more on Zillow
    Get a Zillow Showcase℠ listing at no additional cost and you could sell for .
    $362,300
    2% more
    +$7,246
    With Zillow Showcase(estimated)
    $369,546