Brick Ranch
Pending
$245,000
7916 Edgewater Dr, Middletown, OH 45042
3beds
1,563sqft
Single Family Residence
Built in 2005
0.96 Acres Lot
$-- Zestimate®
$157/sqft
$-- HOA
What's special
- 12 days
- 67
- 0
Zillow last checked:
Listing updated:
Listed by:
Teresa L. Hall 513-464-3476,
Coldwell Banker Heritage 513-402-7372
Source: Cincy MLS,MLS#: 1898735 Originating MLS: Cincinnati Area Multiple Listing Service
Facts & features
Interior
Bedrooms & bathrooms
- Bedrooms: 3
- Bathrooms: 2
- Full bathrooms: 2
Primary bedroom
- Features: Wall-to-Wall Carpet
- Level: First
- Area: 165
- Dimensions: 15 x 11
Bedroom 2
- Level: First
- Area: 130
- Dimensions: 13 x 10
Bedroom 3
- Level: First
- Area: 110
- Dimensions: 11 x 10
Bedroom 4
- Area: 0
- Dimensions: 0 x 0
Bedroom 5
- Area: 0
- Dimensions: 0 x 0
Primary bathroom
- Features: Tub w/Shower
Bathroom 1
- Features: Full
- Level: First
Bathroom 2
- Features: Full
- Level: First
Dining room
- Area: 0
- Dimensions: 0 x 0
Family room
- Area: 0
- Dimensions: 0 x 0
Kitchen
- Features: Eat-in Kitchen, Wood Cabinets
- Area: 225
- Dimensions: 15 x 15
Living room
- Features: Fireplace, Wall-to-Wall Carpet
- Area: 352
- Dimensions: 22 x 16
Office
- Level: First
- Area: 144
- Dimensions: 12 x 12
Heating
- Forced Air, Gas
Cooling
- Central Air
Appliances
- Included: Electric Water Heater
Features
- Windows: Aluminum Frames, Insulated Windows, Double Hung
- Basement: None
- Number of fireplaces: 1
- Fireplace features: Gas, Living Room
Interior area
- Total structure area: 1,563
- Total interior livable area: 1,563 sqft
Property
Parking
- Total spaces: 2
- Parking features: Garage - Attached
- Attached garage spaces: 2
Features
- Levels: One
- Stories: 1
Lot
- Size: 0.96 Acres
- Dimensions: 258 x 278
Details
- Parcel number: E2220080000052
- Zoning description: Residential
Construction
Type & style
- Home type: SingleFamily
- Architectural style: Ranch
- Property subtype: Single Family Residence
Materials
- Stone
- Foundation: Slab
- Roof: Shingle
Condition
- New construction: No
- Year built: 2005
Utilities & green energy
- Gas: Propane
- Sewer: Septic Tank, Leach
- Water: Public
Community & HOA
HOA
- Has HOA: No
Location
- Region: Middletown
Financial & listing details
- Price per square foot: $157/sqft
- Tax assessed value: $250,810
- Annual tax amount: $3,602
- Date on market: 10/28/2026
- Listing terms: No Special Financing
Estimated market value
Not available
Estimated sales range
Not available
Not available
Price history
| Date | Event | Price |
|---|---|---|
| 10/29/2026 | Pending sale | $245,000$157/sqft |
Source:  Cincy MLS #1898735 Report a problem | ||
| 10/29/2026 | Listed for sale | $245,000+53.2%$157/sqft |
Source: Cincy MLS #1898735 Report a problem | ||
| 6/4/2008 | Sold | $159,900+47.2%$102/sqft |
Source: Cincy MLS #1118113 Report a problem | ||
| 3/25/2008 | Sold | $108,600-95%$69/sqft |
Source: Public Record Report a problem | ||
| 1/6/2006 | Sold | $2,170,000$1,388/sqft |
Source: Public Record Report a problem | ||
Public tax history
| Year | Property taxes | Tax assessment |
|---|---|---|
| 2025 | $3,603 -0.6% | $87,780 |
| 2024 | $3,625 +1.5% | $87,780 |
| 2023 | $3,573 +23.8% | $87,780 +43.1% |
| 2022 | $2,886 +11.6% | $61,360 |
| 2021 | $2,586 -3.8% | $61,360 |
| 2020 | $2,689 -7.7% | $61,360 -0.5% |
| 2019 | $2,915 -0.1% | $61,680 |
| 2018 | $2,919 +0.1% | $61,680 |
| 2017 | $2,917 -0.8% | $61,680 +2.4% |
| 2016 | $2,941 +97.3% | $60,250 |
| 2015 | $1,491 -41.6% | $60,250 |
| 2014 | $2,554 | $60,250 +18% |
| 2013 | $2,554 +2.5% | $51,050 |
| 2012 | $2,491 | $51,050 -12.4% |
| 2011 | $2,491 -0.8% | $58,282 -2.1% |
| 2010 | $2,512 +5.7% | $59,535 |
| 2009 | $2,376 -1.9% | $59,535 -4.7% |
| 2008 | $2,422 -3.3% | $62,454 +8.2% |
| 2007 | $2,504 +56.3% | $57,719 +65.3% |
| 2006 | $1,603 +185.9% | $34,913 +188.5% |
| 2005 | $561 +30.9% | $12,103 +12% |
| 2004 | $428 | $10,808 |
Find assessor info on the county website
Monthly payment
Est. payment
Payment breakdown
Explore the cost of this home by adjusting the details. Changes won't be saved.Climate risks
Neighborhood: 45042
Similar homes
- $235,0003 bd2 ba1.2k sqft1811 Theresa Ct, Middletown, OH 45044For Sale
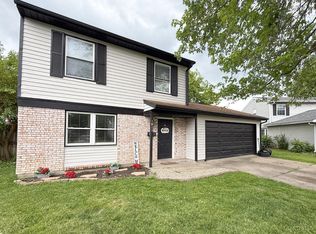
 MLS ID #1880245, Alexander Fuller, eXp Realty. Cincy MLS
- $--4 bd2 ba1.8k sqft3769 Stockbridge Ln, Hamilton, OH 45011Auction
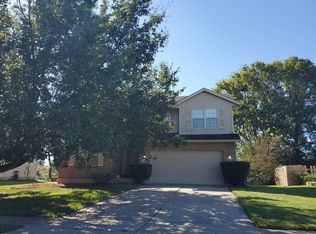 ServiceLink Auction
- $199,9003 bd1 ba1.1k sqft771 Martha Dr, Franklin, OH 45005For Sale
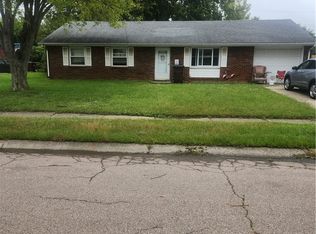
 MLS ID #970704, Paul Ostermann, Coldwell Banker Heritage. DABR MLS
- $243,0002 bd1 ba1k sqft5799 Shaker Rd, Franklin, OH 45005For Sale
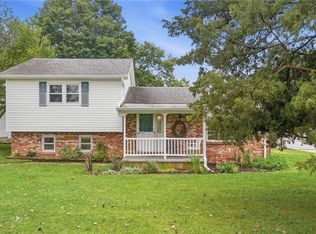 MLS ID #968993, Paul Ostermann, Coldwell Banker Heritage. DABR MLS
- $250,0003 bd2 ba1.8k sqft8313 Hendrickson Rd, Middletown, OH 45044For SaleMLS ID #959386, Kate LaGasse, NavX Realty, LLC. DABR MLS
- $299,0003 bd3 ba1.2k sqft942 Pheasant Run Dr, Trenton, OH 45067For SaleMLS ID #1899483, Roxane Leitsch, Martha Baker Realty, Inc. Cincy MLS
- $211,5003 bd3 ba1.6k sqft113 N 1st St, Trenton, OH 45067For SaleMLS ID #1896384, Phyllis Hall, Coldwell Banker Realty. Cincy MLS
- $240,0003 bd1 ba1.1k sqft2878 Gateway Dr, Hamilton, OH 45011For SaleMLS ID #970239, Samantha Markowski, Real of Ohio. DABR MLS
- $168,9004 bd2 ba1.6k sqft3218 Illinois Ave, Middletown, OH 45042For SaleMLS ID #968632, Marc Broomhall, Howard Hanna Real Estate Serv. DABR MLS
- $264,9004 bd2 ba1.4k sqft709 N Gebhart Church Rd, Miamisburg, OH 45342For SaleMLS ID #972271, Tiffany N Tingle, Howard Hanna Real Estate Serv. DABR MLS
- $325,0004 bd3 ba1.8k sqft5865 Hayden Dr, Middletown, OH 45042For SaleMLS ID #1894561, Christian J Woodlan, Berkshire Hathaway HomeService. Cincy MLS
- $199,9003 bd2 ba1.5k sqft1 Hale Ln, Germantown, OH 45327For SaleMLS ID #967267, Christopher J Howard, Howard Hanna Real Estate Serv. DABR MLS
- $239,0002 bd2 ba1.1k sqft710 Terrace Ct, Trenton, OH 45067For SaleMLS ID #1899463, Teresa A Valentino, Comey & Shepherd. Cincy MLS
- $299,9003 bd2 ba1.5k sqft3951 W Elkton Rd, Hamilton, OH 45011For SaleMLS ID #1898387, Zachary T. Deatherage, Keller Williams Seven Hills Re. Cincy MLS
- $229,0002 bd2 ba1.2k sqft807 Cereal Ave, Hamilton, OH 45013For SaleMLS ID #1898864, Bruce G. Pickering, TransOhio Realty Company. Cincy MLS
- $274,9003 bd2 ba1.5k sqft271 Lakengren Dr, Eaton, OH 45320For SaleMLS ID #972051, Noah Zipko, RE/MAX Incompass. DABR MLS
- $235,0003 bd2 ba1.3k sqft2611 Flowerstone Dr, Dayton, OH 45449For SaleMLS ID #966751, Peter Alex, Irongate Inc.. DABR MLS
- $260,0003 bd3 ba1.5k sqft201 Progress Ave, Hamilton, OH 45013For SaleMLS ID #1899020, John M Ervin, Plum Tree Realty. Cincy MLS
