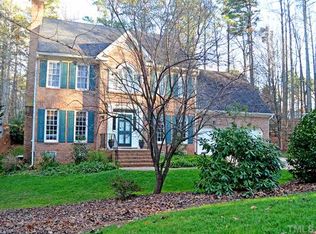
Exquisite Retreat Nestled in the Umstead Ridge Neighborhood. A Meticulously Crafted, Custom Built Home that Seamlessly Combines Modern Luxury w/ Comfortable Living. This Inviting Home offers a MULTI GENERATIONAL FLOOR PLAN and a Perfect Blend of Elegance & Functionality.
TWO OWNER SUITES & TWO LAUNDRYS ! Convenient Main Floor Owner's Suite (2009 Added almost 1,000 sf) offers a Haven of Tranquility w/ a Spa-Like En-Suite Bath w/ Large Shower, Separate Vanities & Over Sized Closet Space. Second Flr Owner's Suite offers LARGE Closet, Spa Jetted Tub w/ Separate Shower and Dual Vanity. Additional Bedrooms offer Comfort & Privacy for Family & Guests. In Addition, Second Floor also Offers a 5th BR or Large Bonus Room. You decide ! NEW ROOF 2023, TWO NEW WATER HEATERS 2023, Replaced Exterior with Hardie Plank, Encapsulated Crawlspace. TOO MANY UPDATES TO INCLUDE. See Feature Sheet ! A MUST SEE.
Outdoor Oasis: Step outside into your own private oasis. The FENCED Backyard with Retaining Wall is Perfect for Gatherings, Featuring Freshly Stained and Replaced Decking, Lush Tiered Landscaping, and Plenty of Room for Outdoor Activities.
Optimal Location for Easy Access to Umstead Park & Lake, Shopping, Dining & Glenwood Amenities plus RDU Airport !
Welcome Home to 7916 Gabriel Bend Drive
Sold for $885,000
$885,000
7916 Gabriels Bend Dr, Raleigh, NC 27612
5beds
3,537sqft
Single Family Residence
Built in 1992
0.32 Acres Lot
$882,800 Zestimate®
$250/sqft
$4,206 Estimated rent
Home value
$882,800
$839,000 - $927,000
$4,206/mo
Zestimate® history
Owner options
List your home for rent
$4,206/mo
Rent Zestimate®
Find your next renter with Zillow Rental Manager. Plus, with online applications, you can quickly screen prospective tenants – for free.
$4,206/mo
Rent Zestimate®
Refinance and save
$5,635/mo
Est. payment
Refinancing to a lower rate could help reduce your monthly payments and save thousands over the life of the loan.
$5,635/mo
Est. payment
Explore your selling options
Work with a Zillow partner agent
Leverage their expertise and Zillow's premium Showcase listings to get your home seen by more buyers.
Get startedList with your own agent
Get your home in front of millions of buyers by listing it on Zillow.
Learn how to do itSell it yourself
Take full control of how buyers see your home on Zillow by listing For Sale by Owner (FSBO).
List your homeWhat's special
Large showerFenced backyardRetaining wallNew roofDual vanitySeparate showerSeparate vanities
Zillow last checked:
Listing updated:
Listed by:
Charles Goodwin 919-389-5135,
Long & Foster Real Estate INC/North Raleigh,
Sue Goodwin 919-271-6208,
Long & Foster Real Estate INC/North Raleigh
Bought with:
Mary Simpson, 270947
Real Broker, LLC
Source: Doorify MLS,MLS#: 10007945
Facts & features
Interior
Bedrooms & bathrooms
- Bedrooms: 5
- Bathrooms: 4
- Full bathrooms: 3
- 1/2 bathrooms: 1
- Main level bathrooms: 2
- Main level bedrooms: 1
Primary bedroom
- Level: Main
- Area: 234 Square Feet
- Dimensions: 13 x 18
Bedroom 2
- Level: Second
- Area: 252 Square Feet
- Dimensions: 14 x 18
Bedroom 3
- Level: Second
- Area: 198.9 Square Feet
- Dimensions: 15.3 x 13
Bedroom 4
- Level: Second
- Area: 147.6 Square Feet
- Dimensions: 12.3 x 12
Bedroom 5
- Description: Optional Bonus Room
- Level: Second
- Area: 323.99 Square Feet
- Dimensions: 17.9 x 18.1
Breakfast room
- Level: Main
- Area: 135 Square Feet
- Dimensions: 15 x 9
Dining room
- Level: Main
- Area: 144 Square Feet
- Dimensions: 12 x 12
Kitchen
- Level: Main
- Area: 247 Square Feet
- Dimensions: 19 x 13
Living room
- Level: Main
- Area: 301 Square Feet
- Dimensions: 21.5 x 14
Other
- Description: Keeping Room
- Level: Main
- Area: 140 Square Feet
- Dimensions: 14 x 10
Other
- Description: Garage
- Level: Main
- Area: 540.5 Square Feet
- Dimensions: 23.5 x 23
Other
- Description: Deck
- Level: Main
- Area: 192 Square Feet
- Dimensions: 12 x 16
Heating
- Electric, Heat Pump, Natural Gas
Cooling
- Central Air, Ceiling Fan(s), Electric, Gas, Heat Pump
Appliances
- Included: Dryer, Dishwasher, Exhaust Fan, Electric Water Heater, Free-Standing Electric Oven, Free-Standing Electric Range, Gas Water Heater, Ice Maker, Microwave, Refrigerator, Washer
- Laundry: Electric Dryer Hookup, Inside, Laundry Room, Main Level, Multiple Locations, Sink, Upper Level, Washer Hookup
Features
- Breakfast Bar, Built-in Features, Bookcases, Ceiling Fan(s), Chandelier, Crown Molding, Double Vanity, Eat-in Kitchen, Granite Counters, His and Hers Closets, High Speed Internet, In-Law Floorplan, Pantry, Primary Downstairs, Recessed Lighting, Storage, Tray Ceiling(s), Vaulted Ceiling(s), Walk-In Closet(s), Second Primary Bedroom, Keeping Room, Whirlpool Tub, Shower Only, Separate Shower, Bathtub/Shower Combination, Walk-In Shower, Water Closet, Smooth Ceilings
- Flooring: Carpet, Hardwood, Marble, Tile
- Doors: Storm Door(s)
- Windows: Blinds, Drapes, Double Pane Windows, Plantation Shutters, Screens, Window Coverings, Window Treatments
- Number of fireplaces: 1
- Fireplace features: Family Room, Gas, Fireplace Screen
Interior area
- Total structure area: 3,537
- Total interior livable area: 3,537 sqft
- Finished area above ground: 3,537
- Finished area below ground: 0
Property
Parking
- Total spaces: 2
- Parking features: Attached, Driveway, Garage Faces Front, Garage, Garage Door Opener, Inside Entrance, Lighted, Parking Pad, RV Access/Parking
- Garage spaces: 2
- Has uncovered spaces: Yes
Accessibility
- Accessibility features: Visitor Bathroom, Aging In Place
Features
- Levels: Two
- Stories: 2
- Patio & porch: Deck, Front Porch
- Exterior features: Private Yard, Rain Gutters, Storage, Fenced Yard
- Fencing: Back Yard,Fenced,Full
- Has view: Yes
- View description: Neighborhood
Lot
- Size: 0.32 Acres
- Dimensions: 95 x 153 x 85 x 154
- Features: Back Yard, Cleared, Cul-De-Sac, Few Trees, Front Yard, Landscaped, Private, Hardwood Trees
- Residential vegetation: Cleared, Grassed
Details
- Parcel number: 0777634947
- Special conditions: Standard
- Other equipment: Dehumidifier
Construction
Type & style
- Home type: SingleFamily
- Architectural style: Transitional
- Property subtype: Single Family Residence
Materials
- HardiPlank Type
- Roof: See Remarks,Architectural Shingle
Condition
- Updated/Remodeled
- New construction: No
- Year built: 1992
Utilities & green energy
- Sewer: Public Sewer
- Water: Public
- Utilities for property: Cable Available, Cable Connected, Electricity Available, Electricity Connected, Natural Gas Available, Phone Available, Phone Connected, Sewer Available, Sewer Connected, Underground Utilities, Water Available
Community & HOA
Community
- Security: Carbon Monoxide Detector(s), Fire Alarm, Smoke Detector(s), Security System Owned, Security System
- Subdivision: Umstead Ridge
HOA
- Has HOA: No
Location
- Region: Raleigh
Financial & listing details
- Price per square foot: $250/sqft
- Tax assessed value: $751,356
- Annual tax amount: $5,492
- Date on market: 1/24/2024
- Listing agreement: Exclusive Right To Sell
- Listing terms: Cash,Conventional,FHA,VA Loan
- Road surface type: Paved
Price history
| Date | Event | Price |
|---|---|---|
| 4/8/2024 | Sold | $885,000-1.1%$250/sqft |
Source:  Doorify MLS #10007945 Report a problem Doorify MLS #10007945 Report a problem | ||
| 3/17/2024 | Pending sale | $895,000$253/sqft |
Source: Doorify MLS #10007945 Report a problem | ||
| 1/24/2024 | Listed for sale | $895,000+269.8%$253/sqft |
Source: Doorify MLS #10007945 Report a problem | ||
| 10/29/1999 | Sold | $242,000$68/sqft |
Source: Public Record Report a problem | ||
Public tax history
| Year | Property taxes | Tax assessment |
|---|---|---|
| 2025 | $6,557 +0.2% | $749,527 -0.2% |
| 2024 | $6,546 +19.2% | $751,356 +49.6% |
| 2023 | $5,493 +7.6% | $502,079 |
| 2022 | $5,104 +4% | $502,079 |
| 2021 | $4,905 +1.9% | $502,079 |
| 2020 | $4,816 -5.6% | $502,079 +14.5% |
| 2019 | $5,100 | $438,342 |
| 2018 | $5,100 +11.4% | $438,342 |
| 2017 | $4,580 +2.1% | $438,342 |
| 2016 | $4,486 +2.7% | $438,342 +4.4% |
| 2015 | $4,369 +5.4% | $419,983 |
| 2014 | $4,143 | $419,983 |
| 2013 | -- | $419,983 |
| 2012 | -- | $419,983 |
| 2011 | -- | $419,983 +9.2% |
| 2010 | -- | $384,604 |
| 2009 | -- | $384,604 |
| 2008 | -- | -- |
| 2007 | -- | -- |
| 2006 | -- | -- |
| 2005 | -- | -- |
| 2004 | -- | -- |
| 2003 | -- | -- |
| 2002 | -- | -- |
| 2001 | -- | -- |
Find assessor info on the county website
Neighborhood: Northwest Raleigh
Nearby homes
- $684,1003 bd2 ba2.5k sqft7912 Gabriels Bend Dr, Raleigh, NC 27612Off Market
- $720,1004 bd3 ba2.8k sqft7920 Gabriels Bend Dr, Raleigh, NC 27612Off Market
- $676,200-- bd5 ba2.4k sqft7517 Pats Branch Dr, Raleigh, NC 27612Off Market
- $647,600-- bd5 ba2.2k sqft7801 Ocoee Ct, Raleigh, NC 27612Off Market
- $1,134,400-- bd3 ba3.5k sqft7908 Gabriels Bend Dr, Raleigh, NC 27612Off Market
- $842,300-- bd3 ba3.5k sqft7805 Ocoee Ct, Raleigh, NC 27612Off Market
- $647,8003 bd2 ba2.3k sqft7800 Ocoee Ct, Raleigh, NC 27612Off Market
- $829,100-- bd3 ba3.1k sqft7917 Gabriels Bend Dr, Raleigh, NC 27612Off Market
Nearby schools
GreatSchools rating
- 7/10Leesville Road ElementaryGrades: K-5Distance: 1.5 mi
- 10/10Leesville Road MiddleGrades: 6-8Distance: 1.6 mi
- 8/10Leesville Road HighGrades: 9-12Distance: 1.6 mi
Schools provided by the listing agent
- Elementary: Wake - Stough Elementary
- Middle: Wake - Leesville Road Middle
- High: Wake - Leesville Road High
Source: Doorify MLS. This data may not be complete. We recommend contacting the local school district to confirm school assignments for this home.
Get a cash offer in 3 minutes
Find out how much your home could sell for in as little as 3 minutes with a no-obligation cash offer.
Estimated market value
$882,800
Get a cash offer in 3 minutes
Find out how much your home could sell for in as little as 3 minutes with a no-obligation cash offer.
Estimated market value
$882,800
- North Carolina
- Wake County
- Raleigh
- 27612
- Northwest Raleigh
- 7916 Gabriels Bend Dr
