Welcome to this wonderful home with exceptional front porch views of the open space. Situated on an expansive 1/3-acre lot with endless possibilities for gardening, entertaining & outdoor living, this home won't disappoint. Featuring 4 bedrooms & 3 baths, this light-filled home offers a fantastic open floorplan designed for both comfort & functionality. Step inside to discover all new carpet & exceptional natural light throughout. The upgraded kitchen is the heart of the home, complete with granite countertops, a large eating island, pantry, breakfast room & seamless flow into the spacious family room enhanced with a stone-faced fireplace, custom mantle & flanked with decorator open shelving--perfect for gatherings. Upstairs, you’ll find three generously sized secondary bedrooms with brand-new carpet & a shared bath with double sinks. The owner’s suite is a true retreat highlighted by a coffered ceiling & a beautiful ¾ ensuite bath featuring granite countertops, double sinks, an oversized shower & large walk-in closet. A convenient work/office station & second-floor laundry add everyday practicality. The unfinished basement provides a blank canvas ready for your vision whether it’s a home gym, theater, workshop or additional living space. Outdoor living truly shines with a covered front porch, rear covered patio & an extended patio complete with a firepit & custom designed area for a BBQ. The fully fenced, tiered backyard is absolutely amazing & ideal for gardening, play, pets or creating your own private oasis. Cobblestone Ranch is a vibrant community featuring a beautiful clubhouse, pool, tennis courts, miles of scenic walking trails & exceptional parks just steps away. With convenient access to major roads, you’re perfectly positioned to explore both Castle Rock & Parker along with a beautiful drive to Colorado Springs or easy access to 470/I25 to Denver & Denver International Airport. This home offers space, style & opportunity, inside and out!
Sold for $585,000
$585,000
7916 Grady Circle, Castle Rock, CO 80108
4beds
2,652sqft
Single Family Residence
Built in 2012
0.3 Acres Lot
$582,800 Zestimate®
$221/sqft
$3,634 Estimated rent
Home value
$582,800
$554,000 - $612,000
$3,634/mo
Zestimate® history
Owner options
List your home for rent
$3,634/mo
Rent Zestimate®
Find your next renter with Zillow Rental Manager. Plus, with online applications, you can quickly screen prospective tenants – for free.
$3,634/mo
Rent Zestimate®
Refinance and save
$2,875/mo
Est. payment
Refinancing to a lower rate could help reduce your monthly payments and save thousands over the life of the loan.
$2,875/mo
Est. payment
Explore your selling options
Work with a Zillow partner agent
Leverage their expertise and Zillow's premium Showcase listings to get your home seen by more buyers.
Get startedList with your own agent
Get your home in front of millions of buyers by listing it on Zillow.
Learn how to do itSell it yourself
Take full control of how buyers see your home on Zillow by listing For Sale by Owner (FSBO).
List your homeWhat's special
Fully fenced tiered backyardCovered front porchOversized showerBreakfast roomCustom mantleGenerously sized secondary bedroomsGranite countertops
Zillow last checked:
Listing updated:
Listed by:
Karen Miller KAREN.MILLER@REMAX.NET,
RE/MAX Professionals
Bought with:
Andrea Henderson, 100087408
Milehimodern
Source: REcolorado as distributed by MLS GRID,MLS#: 9882630
Facts & features
Interior
Bedrooms & bathrooms
- Bedrooms: 4
- Bathrooms: 3
- Full bathrooms: 1
- 3/4 bathrooms: 1
- 1/2 bathrooms: 1
- Main level bathrooms: 1
Bedroom
- Description: Coffered Ceiling, New Carpet, Ceiling Fan, Ensuite Bath, Views Of Large Rear Yard
- Features: Primary Suite
- Level: Upper
- Area: 450 Square Feet
- Dimensions: 30 x 15
Bedroom
- Description: New Carpet
- Level: Upper
- Area: 132 Square Feet
- Dimensions: 11 x 12
Bedroom
- Description: New Carpet
- Level: Upper
- Area: 130 Square Feet
- Dimensions: 10 x 13
Bedroom
- Description: New Carpet
- Level: Upper
- Area: 100 Square Feet
- Dimensions: 10 x 10
Bathroom
- Description: Granite Countertops, Double Sinks, Oversize Shower, Large Walk In Closet
- Features: Primary Suite
- Level: Upper
Bathroom
- Description: Double Sinks
- Level: Upper
Bathroom
- Description: Main Floor Powder Room
- Level: Main
Family room
- Description: New Carpet, Fireplace, Ceiling Fan, Open From Kitchen, Light And Bright, Views Of The Huge Rear Yard
- Level: Main
- Area: 210 Square Feet
- Dimensions: 14 x 15
Kitchen
- Description: Upgraded Cabinetry, Stainless Steel Appliances, Large Eating Island Plus Breakfast Nook, Walk In Pantry
- Level: Main
- Area: 150 Square Feet
- Dimensions: 10 x 15
Laundry
- Description: Built In Cabinet And Plenty Of Room For Additional Storage
- Level: Upper
Loft
- Description: Great Work/Office Area
- Level: Upper
Heating
- Forced Air, Natural Gas
Cooling
- Central Air
Appliances
- Included: Cooktop, Dishwasher, Disposal, Dryer, Microwave, Oven, Refrigerator, Washer
Features
- Ceiling Fan(s), Eat-in Kitchen, Entrance Foyer, Five Piece Bath, Granite Counters, High Ceilings, Kitchen Island, Open Floorplan, Pantry, Primary Suite, Radon Mitigation System, Smoke Free, Walk-In Closet(s)
- Flooring: Carpet, Tile, Wood
- Windows: Double Pane Windows, Window Coverings, Window Treatments
- Basement: Bath/Stubbed,Full,Unfinished
- Number of fireplaces: 1
- Fireplace features: Family Room
Interior area
- Total structure area: 2,652
- Total interior livable area: 2,652 sqft
- Finished area above ground: 1,898
- Finished area below ground: 0
Property
Parking
- Total spaces: 2
- Parking features: Concrete
- Attached garage spaces: 2
Features
- Levels: Two
- Stories: 2
- Patio & porch: Covered, Front Porch, Patio
- Exterior features: Garden, Private Yard
- Fencing: Full
Lot
- Size: 0.3 Acres
- Features: Landscaped, Sprinklers In Front, Sprinklers In Rear
Details
- Parcel number: R0474543
- Zoning: Res
- Special conditions: Standard
Construction
Type & style
- Home type: SingleFamily
- Architectural style: Contemporary
- Property subtype: Single Family Residence
Materials
- Frame
- Foundation: Slab
- Roof: Composition
Condition
- Year built: 2012
Utilities & green energy
- Sewer: Public Sewer
- Water: Public
- Utilities for property: Electricity Connected, Natural Gas Connected
Community & HOA
Community
- Security: Carbon Monoxide Detector(s), Radon Detector, Smoke Detector(s)
- Subdivision: Cobblestone Ranch
HOA
- Has HOA: Yes
- HOA fee: $100 monthly
- HOA name: Cobblestone Ranch HOA
- HOA phone: 720-571-1440
Location
- Region: Castle Rock
Financial & listing details
- Price per square foot: $221/sqft
- Tax assessed value: $570,857
- Annual tax amount: $5,398
- Date on market: 3/6/2026
- Listing terms: Cash,Conventional,FHA,VA Loan
- Exclusions: Seller's Personal Property, Outdoor Bbq. Rear Patio Bistro Lights Are Included.
- Ownership: Individual
- Electric utility on property: Yes
- Road surface type: Paved
Price history
| Date | Event | Price |
|---|---|---|
| 5/15/2026 | Sold | $585,000+1.7%$221/sqft |
Source:  REcolorado as distributed by MLS GRID #9882630 Report a problem REcolorado as distributed by MLS GRID #9882630 Report a problem | ||
| 4/5/2026 | Pending sale | $575,000$217/sqft |
Source: REcolorado as distributed by MLS GRID #9882630 Report a problem | ||
| 3/30/2026 | Price change | $575,000-4.2%$217/sqft |
Source: REcolorado as distributed by MLS GRID #9882630 Report a problem | ||
| 3/17/2026 | Listed for sale | $600,000$226/sqft |
Source: REcolorado as distributed by MLS GRID #9882630 Report a problem | ||
| 3/10/2026 | Pending sale | $600,000$226/sqft |
Source: REcolorado as distributed by MLS GRID #9882630 Report a problem | ||
| 3/6/2026 | Listed for sale | $600,000+48.1%$226/sqft |
Source: REcolorado as distributed by MLS GRID #9882630 Report a problem | ||
| 7/17/2017 | Sold | $405,000-1.2%$153/sqft |
Source: Public Record Report a problem | ||
| 6/17/2017 | Price change | $409,900-1.2%$155/sqft |
Source: Tucker Realty of Colorado LLC #9195276 Report a problem | ||
| 5/25/2017 | Listed for sale | $415,000+59.9%$156/sqft |
Source: Tucker Realty of Colorado LLC #9195276 Report a problem | ||
| 6/26/2012 | Sold | $259,600$98/sqft |
Source: Public Record Report a problem | ||
Public tax history
| Year | Property taxes | Tax assessment |
|---|---|---|
| 2025 | $5,715 -0.6% | $35,680 -16.4% |
| 2024 | $5,752 +40.5% | $42,660 -1% |
| 2023 | $4,092 -2.5% | $43,080 +46.4% |
| 2022 | $4,196 | $29,420 -2.8% |
| 2021 | -- | $30,270 +5.9% |
| 2020 | $4,152 +10.9% | $28,580 |
| 2019 | $3,744 0% | $28,580 +12.1% |
| 2018 | $3,744 +4.2% | $25,490 |
| 2017 | $3,592 +10.1% | $25,490 +6.5% |
| 2016 | $3,263 -3.9% | $23,940 |
| 2015 | $3,394 +8% | $23,940 +9.9% |
| 2014 | $3,144 | $21,790 |
| 2013 | -- | $21,790 +49.5% |
| 2012 | -- | $14,580 |
| 2011 | -- | $14,580 |
Find assessor info on the county website
Neighborhood: 80108
Nearby homes
- $674,4004 bd2 ba3.6k sqft7908 Grady Cir, Castle Rock, CO 80108Off Market

- $740,6004 bd4 ba3.5k sqft7922 Grady Cir, Castle Rock, CO 80108Off Market
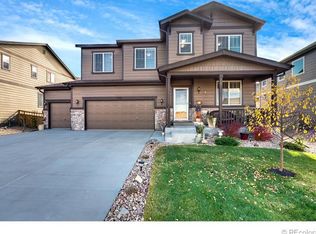
- $642,1004 bd3 ba3.1k sqft7902 Grady Cir, Castle Rock, CO 80108Off Market
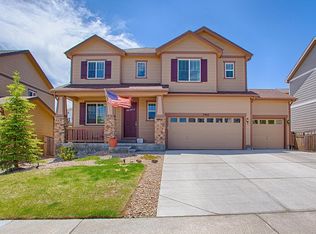
- $642,4004 bd3 ba2.4k sqft7938 Grady Cir, Castle Rock, CO 80108Off Market

- $793,0004 bd4 ba4.4k sqft7911 Grady Cir, Castle Rock, CO 80108Sold
- $634,6005 bd3 ba2.9k sqft7905 Grady Cir, Castle Rock, CO 80108Off Market
- $548,5002 bd3 ba1.8k sqft7888 Grady Cir, Castle Rock, CO 80108Off Market
- $665,9005 bd3 ba2.9k sqft7937 Grady Cir, Castle Rock, CO 80108Off Market
Nearby schools
GreatSchools rating
- 8/10Franktown Elementary SchoolGrades: PK-5Distance: 6.1 mi
- 6/10Sagewood Middle SchoolGrades: 6-8Distance: 2.4 mi
- 8/10Ponderosa High SchoolGrades: 9-12Distance: 1.7 mi
Schools provided by the listing agent
- Elementary: Franktown
- Middle: Sagewood
- High: Ponderosa
- District: Douglas RE-1
Source: REcolorado as distributed by MLS GRID. This data may not be complete. We recommend contacting the local school district to confirm school assignments for this home.
Get a cash offer in 3 minutes
Find out how much your home could sell for in as little as 3 minutes with a no-obligation cash offer.
Estimated market value
$582,800
Get a cash offer in 3 minutes
Find out how much your home could sell for in as little as 3 minutes with a no-obligation cash offer.
Estimated market value
$582,800
- Colorado
- Douglas County
- Castle Rock
- 80108
- 7916 Grady Circle
Nearby cities
Nearby neighborhoods
Nearby zip codes
Other Castle Rock Topics
