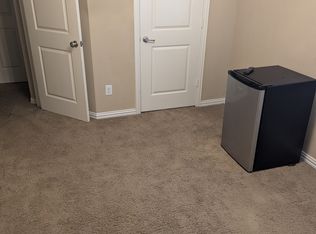
Updated Luxury Townhome in Prime Plano Location – Plano ISD! Beautifully updated 3-bedroom, 2.5-bath townhome featuring brand-new luxury vinyl plank flooring, fresh interior paint, and a grand two-story entry. Expansive windows fill the home with abundant natural light, creating a bright and inviting atmosphere throughout.The gourmet kitchen is designed for both style and functionality, offering a breakfast bar, stainless steel appliances, gas range, 42-inch cabinetry, a large pantry, recessed lighting, and under-cabinet lighting. The open-concept main level seamlessly connects the kitchen, dining, and living areas, highlighted by a cozy fireplace and a convenient half bath—perfect for everyday living and entertaining.Upstairs, you'll find all three bedrooms and two full baths. The spacious primary suite features vaulted ceilings, dual vanities, a relaxing garden tub, a separate shower, and a generous walk-in closet. An elegant staircase with upgraded wood treads and wrought-iron balusters adds a touch of sophistication.Located in a quiet, well-maintained community with easy access to major highways, shopping, dining, and entertainment. Zoned to highly acclaimed Plano ISD schools. Move-in ready—don't miss this exceptional opportunity!
For sale
Price cut: $10.1K (9/2)
$314,900
7916 Hannah St, Plano, TX 75025
3beds
1,602sqft
Townhouse
Built in 2007
2,178 Square Feet Lot
$309,600 Zestimate®
$197/sqft
$500/mo HOA
What's special
Cozy fireplaceFresh interior paintRecessed lightingStainless steel appliancesGrand two-story entryBright and inviting atmosphereGenerous walk-in closet
- 54 days
- 735
- 32
Zillow last checked:
Listing updated:
Listed by:
Azfar Khan 0490438 214-750-5675,
Signature Leasing & Management 214-750-5675
Source: NTREIS,MLS#: 21323971
Facts & features
Interior
Bedrooms & bathrooms
- Bedrooms: 3
- Bathrooms: 3
- Full bathrooms: 2
- 1/2 bathrooms: 1
Primary bedroom
- Features: Ceiling Fan(s), Dual Sinks, Garden Tub/Roman Tub, Separate Shower, Walk-In Closet(s)
- Level: Second
- Dimensions: 14 x 16
Bedroom
- Features: Ceiling Fan(s), Walk-In Closet(s)
- Level: Second
- Dimensions: 13 x 11
Bedroom
- Features: Ceiling Fan(s), Walk-In Closet(s)
- Level: Second
- Dimensions: 13 x 11
Dining room
- Level: First
- Dimensions: 9 x 10
Living room
- Features: Ceiling Fan(s), Fireplace
- Level: First
- Dimensions: 17 x 15
Heating
- Central
Cooling
- Central Air
Appliances
- Included: Dishwasher, Gas Cooktop, Disposal
Features
- Granite Counters, High Speed Internet, Cable TV
- Has basement: No
- Number of fireplaces: 1
- Fireplace features: Other
Interior area
- Total interior livable area: 1,602 sqft
Video & virtual tour
Property
Parking
- Total spaces: 2
- Parking features: Door-Single, Garage Faces Front, Garage, Garage Door Opener
- Attached garage spaces: 2
Features
- Levels: Two
- Stories: 2
- Pool features: None
Lot
- Size: 2,178 Square Feet
Details
- Parcel number: R873500B00901
Construction
Type & style
- Home type: Townhouse
- Property subtype: Townhouse
Materials
- Frame, Concrete, Rock, Stone
Condition
- Resale
- Year built: 2007
Utilities & green energy
- Sewer: Public Sewer
- Water: Public
- Utilities for property: Sewer Available, Water Available, Cable Available
Community & HOA
Community
- Subdivision: Redhill Spgs
HOA
- Has HOA: Yes
- Services included: Association Management
- HOA fee: $500 monthly
- HOA name: Redhill Estate
- HOA phone: 972-612-2303
Location
- Region: Plano
Financial & listing details
- Price per square foot: $197/sqft
- Tax assessed value: $341,495
- Annual tax amount: $5,832
- Date on market: 7/10/2026
- Cumulative days on market: 55 days
Estimated market value
$309,600
$294,000 - $325,000
$2,349/mo
Price history
| Date | Event | Price |
|---|---|---|
| 9/2/2026 | Price change | $314,900-3.1%$197/sqft |
Source: NTREIS #21323971 Report a problem | ||
| 7/10/2026 | Listed for sale | $325,000+22.6%$203/sqft |
Source: NTREIS #21323971 Report a problem | ||
| 7/11/2025 | Listing removed | $2,195$1/sqft |
Source: Zillow Rentals Report a problem | ||
| 7/2/2025 | Listed for rent | $2,195-8.5%$1/sqft |
Source: Zillow Rentals Report a problem | ||
| 7/20/2024 | Listing removed | -- |
Source: Zillow Rentals Report a problem | ||
| 7/8/2024 | Listed for rent | $2,400$1/sqft |
Source: Zillow Rentals Report a problem | ||
| 10/4/2019 | Sold | -- |
Source: Agent Provided Report a problem | ||
| 9/19/2019 | Pending sale | $265,000$165/sqft |
Source: RE/MAX Town & Country #14123681 Report a problem | ||
| 7/25/2019 | Price change | $265,000-1.9%$165/sqft |
Source: RE/MAX Town & Country #14123681 Report a problem | ||
| 7/2/2019 | Price change | $270,000-1.8%$169/sqft |
Source: RE/MAX Town & Country #14123681 Report a problem | ||
| 6/25/2019 | Listed for sale | $275,000$172/sqft |
Source: RE/MAX Town & Country #14123681 Report a problem | ||
Public tax history
| Year | Property taxes | Tax assessment |
|---|---|---|
| 2025 | $5,832 -3.9% | $341,495 -4.9% |
| 2024 | $6,071 -4.9% | $359,112 -2.9% |
| 2023 | $6,386 +4.5% | $370,000 +15.7% |
| 2022 | $6,113 +18.2% | $319,869 +24.7% |
| 2021 | $5,172 +0.3% | $256,500 +0.8% |
| 2020 | $5,157 -3.9% | $254,573 -3.1% |
| 2019 | $5,364 -3.7% | $262,734 +2% |
| 2018 | $5,569 +27.6% | $257,682 +13.8% |
| 2017 | $4,366 | $226,386 +14.4% |
| 2016 | $4,366 +14.7% | $197,816 +0.8% |
| 2015 | $3,805 | $196,182 +16.2% |
| 2014 | $3,805 | $168,862 +5.2% |
| 2013 | -- | $160,481 +0.5% |
| 2012 | -- | $159,620 -0.1% |
| 2011 | -- | $159,784 -3.4% |
| 2010 | -- | $165,328 +12.5% |
| 2009 | -- | $146,949 -8.2% |
| 2008 | -- | $160,045 +426.5% |
| 2007 | -- | $30,400 +7% |
| 2006 | -- | $28,400 |
Find assessor info on the county website
Monthly payment
Est. payment
Payment breakdown
Explore the cost of this home by adjusting the details. Changes won't be saved.Climate risks
Neighborhood: 75025
Nearby schools
Schools provided by the listing agent
- Elementary: Beverly
- Middle: Schimelpfe
- High: Plano East
- District: Plano ISD
Source: NTREIS. This data may not be complete. We recommend contacting the local school district to confirm school assignments for this home.



Similar homes
- $349,9003 bd3 ba1.5k sqft9901 Rockwall Rd, Plano, TX 75025For Sale
 MLS ID #21348561, Ruth Ann Robbins. NTREIS
 - $339,0003 bd3 ba1.5k sqft3221 Judge Holland Ln, Plano, TX 75025For Sale
 MLS ID #21152148, Lou Quiles. NTREIS
 - $365,0003 bd3 ba1.9k sqft2949 Jowett Dr, Plano, TX 75025For Sale
 MLS ID #21332062, April Gilbert. NTREIS
 - $310,0002 bd2 ba1.3k sqft8601 Forest Highlands Dr, Plano, TX 75024For Sale
 MLS ID #21293139, Swati Shah. NTREIS
