Skip main navigation
Off market
  • $395,900

    7916 Hedgewood Dr, Darien, IL 60561

    2beds
    1,801sqft
    Townhouse
    Built in 1998
    1,925 Square Feet Lot
    $395,900 Zestimate®
    $220/sqft
    $2,741 Estimated rent

    Home value

    $395,900

    $376,000 - $416,000

    $2,741/mo

    Zestimate® history
    Loading
    Loading...

    Owner options

    List your home for rent

    $2,741/mo

    Rent Zestimate®

    Find your next renter with Zillow Rental Manager. Plus, with online applications, you can quickly screen prospective tenants – for free.

    Learn more

    $2,741/mo

    Rent Zestimate®

    Refinance and save

    $3,084/mo

    Est. payment

    Refinancing to a lower rate could help reduce your monthly payments and save thousands over the life of the loan.

    See today's rates

    $3,084/mo

    Est. payment

    Explore your selling options

    Work with a Zillow partner agent

    Leverage their expertise and Zillow's premium Showcase listings to get your home seen by more buyers.

    Get started

    List with your own agent

    Get your home in front of millions of buyers by listing it on Zillow.

    Learn how to do it

    Sell it yourself

    Take full control of how buyers see your home on Zillow by listing For Sale by Owner (FSBO).

    List your home

    What's special

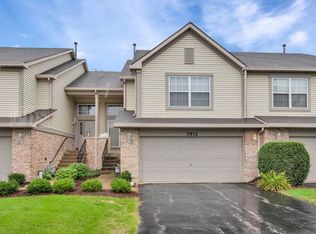
    This BEAUTIFULLY-UPDATED 1800 Sq Ft Townhouse has SO MUCH to Offer... Open Concept Living w/Modern Amenities, Smart Home Technology, and a Double Master Suite Floor Plan for the Perfect In-Law or Roommate Arrangement, or Just Plain Elbow Room! Smart Home Features include ECOBEE Thermostat w/Temperature & Occupancy Sensor, KASA Smart Light System to Voice-Control Interior Lights, Ring 2.0 Alarm System, and Schlage Z-Wave Keyless Entry & Remote Smart System that Connects through the Ring Alarm System; Keyless Entry Keypads are located at the Front, Garage & Man Doors make this home Truly Keyless Entry! Spacious Eat-In Kitchen offers Tons of Cabinet Space including a Full Pantry Cabinet, Granite Countertops, Black SS Apps, and Mosaic Stone & Glass Backsplash. Spacious Living Room w/Vaulted Ceiling boasts Updated Gas Fireplace w/Gas Logs. Completely Renovated 1/2-Bath features Vessel Sink, Quartz Countertop & Lovely Counter-to-Ceiling Mosaic Tilework. Spacious Master Suite offers Vaulted Ceiling, a Large Walk-In Closet and Beautifully-Renovated Modern Bath w/Double Shower, Seamless Glass Doors, Bright White Vanity Cabinet w/Black Quartz Countertop & Stunning Tilework. Gorgeous Hardwood Floors, Updated Lighting & Vaulted Ceilings throughout the Main. Downstairs you will find a Spacious Family Room w/NEW Sliding Glass Walk-Out to Backyard Patio, Ample Storage, and Master Suite #2 featuring Lovely Ground-Level Views, Both Walk-In & Double-Door Closets, and Private Full Bath w/Water Closet, Combination Tub/Shower & Ceramic Tile. 2-Story Foyer Entry w/NEW Modern Chandelier, 2nd Floor Laundry w/Washer & Dryer Included, NEW Furnace & Water Heater, NEW Windows, NEW Brushed Nickel Door Knobs & Handles, NEW Foyer Chandelier & More! All This & the Perfect Location for Travel, Shopping, Dining & Entertainment make This Home and Amazing Find! QUICK CLOSE POSSIBLE! Cash/Conventional Financing Only.

    This property is off market, which means it's not currently listed for sale or rent on Zillow. This may be different from what's available on other websites or public sources.

    Facts & features

    Interior

    Bedrooms & bathrooms
    • Bedrooms: 2
    • Bathrooms: 3
    • Full bathrooms: 2
    • 1/2 bathrooms: 1
    Heating
    • Forced air, Gas
    Cooling
    • Central
    Appliances
    • Included: Dishwasher, Dryer, Microwave, Range / Oven, Refrigerator, Washer
    Features
    • Flooring: Tile, Carpet, Hardwood
    • Has fireplace: Yes
    Interior area
    • Total interior livable area: 1,801 sqft

    Property

    Parking
    • Total spaces: 2
    • Parking features: Garage - Attached
    Features
    • Exterior features: Vinyl, Brick
    Lot
    • Size: 1,925 Square Feet
    Details
    • Parcel number: 0932112013

    Construction

    Type & style
    • Home type: Townhouse
    Materials
    • Roof: Asphalt
    Condition
    • Year built: 1998

    Utilities & green energy

    • Sewer: Sewer-Public

    Community & HOA

    HOA
    • Has HOA: Yes
    • HOA fee: $293 monthly
    Location
    • Region: Darien

    Financial & listing details

    • Price per square foot: $220/sqft
    • Tax assessed value: $106,147
    • Annual tax amount: $6,006

    Price history

    DateEventPrice
    10/26/2020Sold$288,250-2.3%$160/sqft
    Source: MRED as distributed by MLS GRID #10858304 Report a problem
    9/24/2020Pending sale$294,900$164/sqft
    Source: Century 21 Affiliated #10858304 Report a problem
    9/17/2020Listed for sale$294,900+7.4%$164/sqft
    Source: Century 21 Affiliated #10858304 Report a problem
    3/23/2020Sold$274,500-3.3%$152/sqft
    Source: MRED as distributed by MLS GRID #10587303 Report a problem
    2/11/2020Pending sale$283,900$158/sqft
    Source: Home Sweet Home Ryan Realty LLC #10587303 Report a problem
    12/5/2019Price change$283,900+1.8%$158/sqft
    Source: Home Sweet Home Ryan Realty LLC #10587303 Report a problem
    11/6/2019Pending sale$279,000$155/sqft
    Source: Home Sweet Home Ryan Realty LLC #10550429 Report a problem
    10/8/2019Price change$279,000-0.3%$155/sqft
    Source: Home Sweet Home Ryan Realty LLC #10550429 Report a problem
    9/5/2019Price change$279,900-1.8%$155/sqft
    Source: Home Sweet Home Ryan Realty LLC #10471682 Report a problem
    8/23/2019Price change$285,000-1.7%$158/sqft
    Source: Home Sweet Home Ryan Realty LLC #10471682 Report a problem
    8/2/2019Listed for sale$289,900+28.3%$161/sqft
    Source: Home Sweet Home Ryan Realty LLC #10471682 Report a problem
    6/26/2015Sold$226,000-0.8%$125/sqft
    Source: Public Record Report a problem
    5/22/2015Pending sale$227,900$127/sqft
    Source: Select Realty INC #08877187 Report a problem
    4/1/2015Listed for sale$227,900-2.6%$127/sqft
    Source: Select Realty Inc. #08877187 Report a problem
    8/6/2003Sold$234,000+31.1%$130/sqft
    Source: Public Record Report a problem
    12/3/1998Sold$178,500$99/sqft
    Source: Public Record Report a problem

    Public tax history

    YearProperty taxesTax assessment
    2024$6,006 +4.4%$106,147 +8.8%
    2023$5,754 +3.7%$97,580 +4.6%
    2022$5,548 +9%$93,290 +1.1%
    2021$5,089 +1.7%$92,230 +2%
    2020$5,004 +3.5%$90,410
    2019$4,834 -2.4%--
    2018$4,950 +3.8%$87,190 +3.9%
    2017$4,770 +5.1%$83,900 +4.8%
    2016$4,540 +9.6%$80,070 +6.3%
    2015$4,142 -4.1%$75,330 -2.5%
    2014$4,317 -1.1%$77,250 +0.5%
    2013$4,367 +1.8%$76,890 -4.3%
    2012$4,289 +1.7%$80,350 -6.1%
    2011$4,218 -3.8%$85,570 -8.6%
    2010$4,384 -2.3%$93,640 -5.8%
    2009$4,486 +1.8%$99,390
    2008$4,407 +5.9%$99,390 +5.9%
    2007$4,163 +4.3%$93,850 +8.1%
    2006$3,991 +5.8%$86,780 +7.7%
    2005$3,774 +3.2%$80,580 +7%
    2004$3,656 +2.3%$75,310 +10%
    2003$3,573 +5%$68,460 +7.8%
    2002$3,401 +2.6%$63,510 +6.8%
    2001$3,316 +2.1%$59,480 +3.5%
    2000$3,247 $57,470
    Find assessor info on the county website

    Neighborhood: 60561

    Nearby schools

    GreatSchools rating
    Schools provided by the listing agent
    • District: 99

    Source: The MLS. This data may not be complete. We recommend contacting the local school district to confirm school assignments for this home.

    Get a cash offer in 3 minutes
    Find out how much your home could sell for in as little as 3 minutes with a no-obligation cash offer.
    Estimated market value
    $395,900
    Get a cash offer in 3 minutes
    Find out how much your home could sell for in as little as 3 minutes with a no-obligation cash offer.
    Estimated market value
    $395,900