Come and enjoy the great outdoors on 3 private acres. This 1.5 story home has so much to offer, both inside and out. Primary suite on main level has ample natural lighting, spacious floor plan and large bath with double vanity, soaking tub, separate shower & large walk in closet. Great room is very spacious, with brick woodburning fireplace w/heatilator, large windows, & high ceiling with a special area to read or study. The library has floor to ceiling built in bookcases, a great place to cozy up to that wonderful book or listen to music or turn it into another bedroom. The kitchen is a cooks delight, granite counters, center island w/cooktop, built-in oven, large fridge as well as plentiful cabinets & a walk in pantry. Laundry room has a large closet, stackable washer/dryer and folding tables. Mud room is spacious enough for the whole family to store shoes and coats. Dining room is spacious & brightly lit by the large window. Upstairs are 2 very large bedrooms with a jack & jill bath. Both have their own vanity & commode with a shared shower. Not typical of your traditional jack & jill baths. Needing more space? The lower level is wide open with a rough in for a bath, lots of natural lighting and plenty of storage space, with a walk out to the fenced back yard. Some privacy fencing in the front, but chain link in the back so you can enjoy the most that nature can provide. The yard backs to woods, and right now the wildflowers are blooming, and sitting on the deck you can enjoy all the song birds in the area. This home has been lovingly cared for over the years and just waiting for it's new owner to make it their own. 1st showings start Friday, 4/10 at 9 am.
Closed
Listed by: Realty Executives of St. Louis • Suzanne Faulstich • 314-607-5163
Bought with: Berkshire Hathaway HomeServices Select Properties
Price Unknown
7916 Lyle Ln, Dittmer, MO 63023
3beds
2,800sqft
Single Family Residence
Built in 1991
3 Acres Lot
$457,900 Zestimate®
$--/sqft
$3,409 Estimated rent
Home value
$457,900
$408,000 - $513,000
$3,409/mo
Zestimate® history
Owner options
List your home for rent
$3,409/mo
Rent Zestimate®
Find your next renter with Zillow Rental Manager. Plus, with online applications, you can quickly screen prospective tenants – for free.
$3,409/mo
Rent Zestimate®
Refinance and save
$200/mo
Est. payment
Refinancing to a lower rate could help reduce your monthly payments and save thousands over the life of the loan.
$200/mo
Est. payment
Explore your selling options
Work with a Zillow partner agent
Leverage their expertise and Zillow's premium Showcase listings to get your home seen by more buyers.
Get startedList with your own agent
Get your home in front of millions of buyers by listing it on Zillow.
Learn how to do itSell it yourself
Take full control of how buyers see your home on Zillow by listing For Sale by Owner (FSBO).
List your homeWhat's special
Yard backs to woodsGranite countersPlenty of storage spaceLarge fridgeLarge walk in closetMud room is spaciousSeparate shower
Zillow last checked:
Listing updated:
Listed by:
Suzanne Faulstich 314-607-5163,
Realty Executives of St. Louis
Bought with:
Rodney Wallner, 2009035711
Berkshire Hathaway HomeServices Select Properties
Source: MARIS,MLS#: 26020267 Originating MLS: St. Louis Association of REALTORS
Originating MLS: St. Louis Association of REALTORSFacts & features
Interior
Bedrooms & bathrooms
- Bedrooms: 3
- Bathrooms: 3
- Full bathrooms: 2
- 1/2 bathrooms: 1
- Main level bathrooms: 2
- Main level bedrooms: 1
Primary bedroom
- Features: Floor Covering: Carpeting
- Level: Main
- Area: 288
- Dimensions: 18x16
Bedroom 2
- Description: dormer window, fan, large walk in closet
- Features: Floor Covering: Carpeting
- Level: Upper
- Area: 204
- Dimensions: 17x12
Bedroom 3
- Description: dormer window, large walk in closet, fan
- Features: Floor Covering: Carpeting
- Level: Upper
- Area: 204
- Dimensions: 17x12
Bathroom
- Description: large L shaped bath with primary closet, separate shower, soaking tub, double vanity
- Features: Floor Covering: Carpeting
- Level: Main
- Area: 204
- Dimensions: 17x12
Bathroom 2
- Description: main floor half bath with linen closet
- Features: Floor Covering: Ceramic Tile
- Level: Main
- Area: 30
- Dimensions: 6x5
Bathroom 3
- Description: jack and jill style bath for both upper bedrooms, 2 separate toilets/vanities with shared shower
- Features: Floor Covering: Vinyl
- Level: Upper
- Area: 80
- Dimensions: 16x5
Breakfast room
- Description: Bay door leading to deck
- Features: Floor Covering: Luxury Vinyl Plank
- Level: Main
- Area: 168
- Dimensions: 14x12
Dining room
- Description: carpeting, fan, large window
- Features: Floor Covering: Carpeting
- Level: Main
- Area: 168
- Dimensions: 14x12
Great room
- Description: 2 ceiling fans, fireplace, carpeting
- Features: Floor Covering: Carpeting
- Level: Main
- Area: 432
- Dimensions: 27x16
Kitchen
- Description: center island, granite counter tops, cooktop, double sink
- Features: Floor Covering: Luxury Vinyl Tile
- Level: Main
- Area: 182
- Dimensions: 14x13
Laundry
- Description: laundry closet, stackable washer/dryer, folding table
- Features: Floor Covering: Luxury Vinyl Plank
- Level: Main
- Area: 30
- Dimensions: 6x5
Library
- Description: wall to wall built in bookcases, large bay window, fan
- Features: Floor Covering: Carpeting
- Level: Main
- Area: 132
- Dimensions: 12x11
Mud room
- Features: Floor Covering: Luxury Vinyl Plank
- Level: Main
- Area: 80
- Dimensions: 10x8
Heating
- Electric
Cooling
- Ceiling Fan(s), Central Air
Appliances
- Included: Cooktop, Dishwasher, Disposal, Free-Standing Freezer, Ice Maker, Microwave, Range, Refrigerator, Oven, Washer/Dryer Stacked, Electric Water Heater
- Laundry: Electric Dryer Hookup, Laundry Room, Main Level
Features
- Bookcases, Breakfast Room, High Speed Internet, Kitchen Island, Pantry, Separate Dining, Separate Shower, Walk-In Closet(s)
- Flooring: Carpet, Luxury Vinyl, Wood
- Doors: Panel Door(s), Storm Door(s)
- Windows: Double Pane Windows, Screens, Tilt-In Windows
- Basement: Concrete,Full,Walk-Out Access
- Number of fireplaces: 1
- Fireplace features: Great Room, Heatilator, Wood Burning
Interior area
- Total structure area: 2,800
- Total interior livable area: 2,800 sqft
- Finished area above ground: 2,800
- Finished area below ground: 0
Property
Parking
- Total spaces: 3
- Parking features: Concrete, Garage Faces Side
- Attached garage spaces: 3
Features
- Levels: Two
- Patio & porch: Composite, Deck, Front Porch
- Exterior features: Garden
- Pool features: None
- Fencing: Back Yard,Chain Link,Privacy
- Has view: Yes
- View description: Trees/Woods
Lot
- Size: 3 Acres
- Dimensions: 271/309 x 538/409
- Features: Adjoins Wooded Area, Back Yard, Cul-De-Sac, Level, Open Lot
Details
- Additional structures: None
- Parcel number: 132.010.00000001.12
- Special conditions: Standard
Construction
Type & style
- Home type: SingleFamily
- Architectural style: Traditional
- Property subtype: Single Family Residence
Materials
- Brick Veneer, Vinyl Siding
- Foundation: Concrete Perimeter
- Roof: Architectural Shingle
Condition
- Year built: 1991
Utilities & green energy
- Electric: Ameren
- Sewer: Septic Tank
- Water: Well
- Utilities for property: Underground Utilities
Community & HOA
Community
- Features: Street Lights
- Subdivision: Barretts Cedar Ridge
HOA
- Has HOA: Yes
- Amenities included: None
- Services included: Other
- HOA fee: $200 annually
- HOA name: Barretts at Cedar Ridge
Location
- Region: Dittmer
Financial & listing details
- Tax assessed value: $299,700
- Annual tax amount: $4,339
- Date on market: 4/10/2026
- Cumulative days on market: 3 days
- Listing terms: Cash,Conventional,FHA,VA Loan
- Ownership: Private
- Road surface type: Asphalt
Price history
| Date | Event | Price |
|---|---|---|
| 6/15/2026 | Sold | -- |
Source:  MARIS #26020267 Report a problem MARIS #26020267 Report a problem | ||
| 4/14/2026 | Pending sale | $430,000$154/sqft |
Source: MARIS #26020267 Report a problem | ||
| 4/10/2026 | Listed for sale | $430,000$154/sqft |
Source: MARIS #26020267 Report a problem | ||
Public tax history
| Year | Property taxes | Tax assessment |
|---|---|---|
| 2025 | $4,339 +8.3% | $57,000 +9.2% |
| 2024 | $4,008 +0% | $52,200 |
| 2023 | $4,007 +0.1% | $52,200 |
| 2022 | $4,004 +3.7% | $52,200 |
| 2021 | $3,860 +8.4% | $52,200 +11.5% |
| 2020 | $3,561 +0% | $46,800 |
| 2019 | $3,560 | $46,800 |
| 2018 | $3,560 +5% | $46,800 |
| 2017 | $3,391 | $46,800 +8.3% |
| 2016 | $3,391 +14.9% | $43,200 |
| 2015 | $2,951 | $43,200 +0.5% |
| 2013 | $2,951 | $43,000 +8.3% |
| 2005 | -- | $39,700 +9.1% |
| 2004 | -- | $36,400 |
| 2003 | -- | $36,400 |
| 2002 | -- | $36,400 |
| 2001 | -- | $36,400 |
Find assessor info on the county website
Neighborhood: 63023
Nearby homes
- $383,3004 bd3 ba1.9k sqft7908 Lyle Ln, Dittmer, MO 63023Off Market
- $453,6005 bd4 ba2.8k sqft7919 Lyle Ln, Dittmer, MO 63023Off Market

- $380,500-- bd2 ba2.2k sqft7924 Lyle Ln, Dittmer, MO 63023Off Market
- $499,5005 bd4 ba1.4k sqft7900 Lyle Ln, Dittmer, MO 63023Off Market
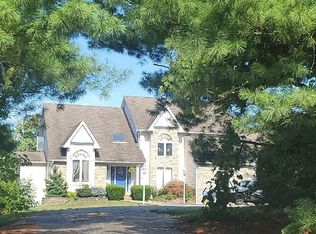
- $424,6004 bd3 ba1.8k sqft7911 Lyle Ln, Dittmer, MO 63023Off Market
- $273,0003 bd2 ba1.1k sqft7906 Russell Ln, Dittmer, MO 63023Off Market
- $418,5005 bd3 ba2.3k sqft7927 Lyle Ln, Dittmer, MO 63023Off Market
- $--4 bd4 ba3.6k sqft7903 Lyle Ln, Dittmer, MO 63023Sold
Nearby schools
GreatSchools rating
- 2/10Grandview Elementary SchoolGrades: PK-4Distance: 6.5 mi
- 7/10Grandview Middle SchoolGrades: 5-8Distance: 6.6 mi
- 1/10Grandview High SchoolGrades: 9-12Distance: 6.7 mi
Schools provided by the listing agent
- Elementary: Grandview Elem.
- Middle: Grandview Middle
- High: Grandview High
Source: MARIS. This data may not be complete. We recommend contacting the local school district to confirm school assignments for this home.
Get a cash offer in 3 minutes
Find out how much your home could sell for in as little as 3 minutes with a no-obligation cash offer.
Estimated market value
$457,900
Get a cash offer in 3 minutes
Find out how much your home could sell for in as little as 3 minutes with a no-obligation cash offer.
Estimated market value
$457,900
- Missouri
- Jefferson County
- Dittmer
- 63023
- 7916 Lyle Ln
