Skip main navigation
Sold
  • Zestimate®
    $445,000

    7916 Meadowbrook Dr, Indianapolis, IN 46240

    3beds
    1,825sqft
    Residential, Single Family Residence
    Built in 1951
    0.61 Acres Lot
    $445,000 Zestimate®
    $244/sqft
    $2,568 Estimated rent

    Home value

    $445,000

    $423,000 - $467,000

    $2,568/mo

    Zestimate® history
    Loading
    Loading...

    Owner options

    List your home for rent

    $2,568/mo

    Rent Zestimate®

    Find your next renter with Zillow Rental Manager. Plus, with online applications, you can quickly screen prospective tenants – for free.

    Learn more

    $2,568/mo

    Rent Zestimate®

    Refinance and save

    $2,237/mo

    Est. payment

    Refinancing to a lower rate could help reduce your monthly payments and save thousands over the life of the loan.

    See today's rates

    $2,237/mo

    Est. payment

    Explore your selling options

    Work with a Zillow partner agent

    Leverage their expertise and Zillow's premium Showcase listings to get your home seen by more buyers.

    Get started

    List with your own agent

    Get your home in front of millions of buyers by listing it on Zillow.

    Learn how to do it

    Sell it yourself

    Take full control of how buyers see your home on Zillow by listing For Sale by Owner (FSBO).

    List your home

    What's special

    Stylish kitchenDurable quartz counter topsScreened in porchThree spacious bedroomsStainless steel appliancesTwo car garageSubway tile backsplash
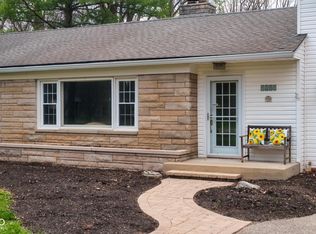
    Get ready to fall in love with this open floor plan, 3 bed, 2 bath ranch in Westfield Heights with direct, private access to the Monon Trail. Stylish kitchen with stainless steel appliances, porcelain tile floor, subway tile backsplash, and durable quartz counter tops. Three spacious bedrooms and two updated full baths. Gorgeous picture window in the living room. Grab your coffee and get cozy in the family room with cast iron wood burning stove. Step out to the screened in porch and take in the privacy and solitude of the .6 acre lot with mature trees. The large concrete patio is the perfect space to host book club or the backyard BBQ. Venture further into the woods to the designated fire pit area. The two car garage leads into the recently renovated mudroom with custom bench and shelving. Original oak floors are in excellent condition. Minutes from art, dining, and shopping in Broad Ripple, Nora, and Carmel. This home was well maintained and loved! Please see the attached list of recent updates. All appliances stay. Come see what Washington Township has to offer!

    Zillow last checked:

    Listing updated:

    Listed by:

    Nicholas Reynolds NICK.REYNOLDS@TALKTOTUCKER.COM,

    F.C. Tucker Company

    Bought with:

    Joe Everhart

    Everhart Studio, Ltd.

    Quinn Demaree

    Everhart Studio, Ltd.

    Source: MIBOR as distributed by MLS GRID,MLS#: 22129480MLS Logo

    Facts & features

    Interior

    Bedrooms & bathrooms
    • Bedrooms: 3
    • Bathrooms: 2
    • Full bathrooms: 2
    • Main level bathrooms: 2
    • Main level bedrooms: 3
    Primary bedroom
    • Level: Main
    • Area: 168 Square Feet
    • Dimensions: 14x12
    Bedroom 2
    • Level: Main
    • Area: 130 Square Feet
    • Dimensions: 13x10
    Bedroom 3
    • Level: Main
    • Area: 110 Square Feet
    • Dimensions: 11x10
    Dining room
    • Level: Main
    • Area: 143 Square Feet
    • Dimensions: 13x11
    Family room
    • Level: Main
    • Area: 289 Square Feet
    • Dimensions: 17x17
    Great room
    • Level: Main
    • Area: 234 Square Feet
    • Dimensions: 18x13
    Kitchen
    • Features: Tile-Ceramic
    • Level: Main
    • Area: 120 Square Feet
    • Dimensions: 12x10
    Laundry
    • Features: Tile-Ceramic
    • Level: Main
    • Area: 110 Square Feet
    • Dimensions: 11x10
    Heating
    • Natural Gas
    Cooling
    • Central Air
    Appliances
    • Included: Dishwasher, Gas Oven, Range Hood, Refrigerator, Electric Water Heater
    Features
    • Attic Access
    • Has basement: No
    • Attic: Access Only
    • Number of fireplaces: 2
    • Fireplace features: Gas Log, Great Room, Living Room, Wood Burning
    Interior area
    • Total structure area: 1,825
    • Total interior livable area: 1,825 sqft

    Property

    Parking
    • Total spaces: 2
    • Parking features: Attached
    • Attached garage spaces: 2
    • Details: Garage Parking Other(Finished Garage)
    Features
    • Levels: One
    • Stories: 1
    • Patio & porch: Screened
    • Fencing: Fenced,Partial
    Lot
    • Size: 0.61 Acres
    • Features: On Trail, Mature Trees
    Details
    • Additional structures: Barn Mini
    • Parcel number: 490324108024000800
    • Horse amenities: None

    Construction

    Type & style
    • Home type: SingleFamily
    • Architectural style: Traditional
    • Property subtype: Residential, Single Family Residence
    Materials
    • Wood With Stone
    • Foundation: Crawl Space
    Condition
    • New construction: No
    • Year built: 1951

    Utilities & green energy

    • Water: Private

    Community & HOA

    Community
    • Subdivision: Westfield Heights
    HOA
    • Has HOA: No
    Location
    • Region: Indianapolis

    Financial & listing details

    • Price per square foot: $244/sqft
    • Tax assessed value: $370,900
    • Annual tax amount: $4,638
    • Date on market: 10/8/2026
    • Cumulative days on market: 3 days

    Price history

    DateEventPrice
    11/13/2026Sold$445,000+3.6%$244/sqft
    Source: MIBOR as distributed by MLS GRID #22129480 Report a problem
    10/12/2026Pending sale$429,500$235/sqft
    Source: MIBOR as distributed by MLS GRID #22129480 Report a problem
    10/8/2026Listed for sale$429,500+25.4%$235/sqft
    Source: MIBOR as distributed by MLS GRID #22129480 Report a problem
    10/13/2020Sold$342,500-2.1%$188/sqft
    Source: MIBOR as distributed by MLS GRID #21732352 Report a problem
    9/8/2020Pending sale$350,000$192/sqft
    Source: MIBOR REALTOR Association #21732352 Report a problem
    9/3/2020Price change$350,000+3%$192/sqft
    Source: MIBOR REALTOR Association #21732352 Report a problem
    8/21/2020Pending sale$339,900$186/sqft
    Source: MIBOR REALTOR Association #21732352 Report a problem
    8/20/2020Listed for sale$339,900+31%$186/sqft
    Source: MIBOR REALTOR Association #21732352 Report a problem
    3/26/2019Sold$259,500-1%$142/sqft
    Source: MIBOR as distributed by MLS GRID #21611541 Report a problem
    2/25/2019Pending sale$262,000$144/sqft
    Source: CENTURY 21 Scheetz #21611541 Report a problem
    2/22/2019Price change$262,000-6.4%$144/sqft
    Source: CENTURY 21 Scheetz #21611541 Report a problem
    1/23/2019Listed for sale$279,900$153/sqft
    Source: CENTURY 21 Scheetz #21611541 Report a problem
    1/8/2019Pending sale$279,900$153/sqft
    Source: CENTURY 21 Scheetz #21611541 Report a problem
    12/19/2018Listed for sale$279,900+40.9%$153/sqft
    Source: MIBOR REALTOR Association #21611541 Report a problem
    11/15/2014Listing removed$1,650$1/sqft
    Source: A M Relocation #21312358 Report a problem
    8/29/2014Listed for rent$1,650$1/sqft
    Source: A M Relocation #21312358 Report a problem
    6/27/2013Listing removed$198,700$109/sqft
    Source: Owner Report a problem
    2/22/2013Listed for sale$198,700$109/sqft
    Source: Owner Report a problem

    Public tax history

    YearProperty taxesTax assessment
    2025$4,536 +23.3%$370,900 +9.7%
    2024$3,680 -13.8%$338,100 +15%
    2023$4,272 +27.8%$293,900 -5.9%
    2022$3,343 +8.5%$312,400 +24.5%
    2021$3,080 +38.4%$250,900 +1.9%
    2020$2,226 +5.7%$246,200 +27.2%
    2019$2,105 -2.9%$193,500 +2.6%
    2018$2,168 +6.9%$188,600 -2.1%
    2017$2,029 +13.1%$192,700 +4.4%
    2016$1,793 +5.1%$184,500 +1.4%
    2014$1,706 +16.8%$182,000 +18.3%
    2013$1,461 $153,800 -7.2%
    2012$1,461 $165,700 +7.8%
    2011-- $153,700
    2010$1,226 +10.6%$153,700 -2.5%
    2009$1,108 $157,700 -1.5%
    2007-- $160,100 -1.4%
    2006-- $162,300 +74%
    2005-- $93,300
    2004-- $93,300
    2003-- $93,300 +67.8%
    2002-- $55,600 +200.1%
    2001-- $18,530
    2000-- $18,530
    Find assessor info on the county website

    Neighborhood: North Central

    Nearby schools

    GreatSchools rating
    Schools provided by the listing agent
    • High: North Central High School

    Source: MIBOR as distributed by MLS GRID. This data may not be complete. We recommend contacting the local school district to confirm school assignments for this home.

    Get a cash offer in 3 minutes
    Find out how much your home could sell for in as little as 3 minutes with a no-obligation cash offer.
    Estimated market value

    $445,000

    Get a cash offer in 3 minutes
    Find out how much your home could sell for in as little as 3 minutes with a no-obligation cash offer.
    Estimated market value

    $445,000