Skip main navigation
Sold for $610,000
  • $610,000

    7916 Melcombe Way, Wake Forest, NC 27587

    3beds
    2,654sqft
    Single Family Residence, Residential
    Built in 1999
    1.25 Acres Lot
    $652,900 Zestimate®
    $230/sqft
    $2,869 Estimated rent

    Home value

    $652,900

    $620,000 - $686,000

    $2,869/mo

    Zestimate® history
    Loading
    Loading...

    Owner options

    List your home for rent

    $2,869/mo

    Rent Zestimate®

    Find your next renter with Zillow Rental Manager. Plus, with online applications, you can quickly screen prospective tenants – for free.

    Learn more

    $2,869/mo

    Rent Zestimate®

    Refinance and save

    $3,606/mo

    Est. payment

    Refinancing to a lower rate could help reduce your monthly payments and save thousands over the life of the loan.

    See today's rates

    $3,606/mo

    Est. payment

    Explore your selling options

    Work with a Zillow partner agent

    Leverage their expertise and Zillow's premium Showcase listings to get your home seen by more buyers.

    Get started

    List with your own agent

    Get your home in front of millions of buyers by listing it on Zillow.

    Learn how to do it

    Sell it yourself

    Take full control of how buyers see your home on Zillow by listing For Sale by Owner (FSBO).

    List your home

    What's special

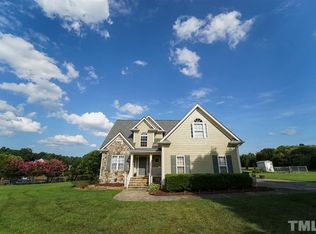
    Custom Built, Move-in Ready Home on 1+ Acre with In-Ground Pool - lives like a 4 Bedroom and NO HOA! Designed for relaxed living and entertaining. Set on over an acre of beautifully landscaped land, this property boasts an array of high-end features and modern updates. Step inside to gleaming hardwoods, extensive crown molding, recessed lighting and fresh paint in most rooms. Primary Suite on Main! The spacious first floor Primary Suite includes a lg W/I closet, a wall of windows & direct access to the back porch- perfect for enjoying your morning coffee or a late afternoon glass of wine. Updated Primary en-suite ftrs dbl vanity, soaking tub, separate glss shwr & tile flrng. The heart of the home is the Updated Gourmet Kitchen loaded w/cabinets & counterspc, new stainless, granite ct, under-cabinet lghtng, counter bar seatng and a breakfast nook with bay window that overlooks the backyrd. This home is an entertainers dream with the centrally located Kitchen providing easy access to the formal dining w/bay window, living room w/firplc, and back deck, patio & pool area- ideal for all of your gtatherings and entertaining. Upstairs you'll find three additional bedrooms, an updated guest bath and a versatile bonus room -perfect as a media room, crafting space, playroom, or lounging area with a workout zone as shown. Enjoy the outdoors from the Front & Back Rocking Chair Porches. The private backyard is a true oasis with an in-ground pool, patio and privacy fence. Beautiful landscaping enhances both front and back yards. The attached 2 car garage provides additional storage and the long driveway offers additional parking space.

    Zillow last checked:

    Listing updated:

    Listed by:

    Sharon Webb 919-584-5554,

    Coldwell Banker Advantage

    Bought with:

    Derrick Dwayne Taylor, 341464

    DASH Carolina

    Source: Doorify MLS,MLS#: 10041716MLS Logo

    Facts & features

    Interior

    Bedrooms & bathrooms
    • Bedrooms: 3
    • Bathrooms: 3
    • Full bathrooms: 2
    • 1/2 bathrooms: 1
    Heating
    • Forced Air, Heat Pump
    Cooling
    • Ceiling Fan(s), Central Air
    Appliances
    • Included: Dishwasher, Electric Range, Electric Water Heater, Ice Maker, Microwave, Refrigerator, Self Cleaning Oven, Stainless Steel Appliance(s)
    • Laundry: In Hall, Laundry Closet, Main Level
    Features
    • Bathtub/Shower Combination, Ceiling Fan(s), Crown Molding, Double Vanity, Eat-in Kitchen, High Ceilings, Open Floorplan, Separate Shower, Soaking Tub, Storage, Walk-In Closet(s), Walk-In Shower
    • Flooring: Carpet, Hardwood, Tile
    • Windows: Blinds
    • Number of fireplaces: 1
    • Fireplace features: Gas Log, Living Room
    Interior area
    • Total structure area: 2,654
    • Total interior livable area: 2,654 sqft
    • Finished area above ground: 2,654
    • Finished area below ground: 0

    Property

    Parking
    • Total spaces: 8
    • Parking features: Attached, Driveway, Garage, Garage Faces Side
    • Attached garage spaces: 2
    • Uncovered spaces: 6
    Features
    • Levels: Two
    • Stories: 2
    • Exterior features: Fenced Yard, Garden, Rain Gutters
    • Pool features: In Ground
    • Fencing: Back Yard, Privacy
    • Has view: Yes
    Lot
    • Size: 1.25 Acres
    • Features: Back Yard, Cleared, Front Yard, Landscaped
    Details
    • Parcel number: 1832208650
    • Special conditions: Standard

    Construction

    Type & style
    • Home type: SingleFamily
    • Architectural style: Traditional, Transitional
    • Property subtype: Single Family Residence, Residential
    Materials
    • Vinyl Siding
    • Foundation: Raised
    • Roof: Shingle
    Condition
    • New construction: No
    • Year built: 1999

    Utilities & green energy

    • Sewer: Septic Tank
    • Water: Well

    Community & neighborhood

    Location
    • Region: Wake Forest
    • Subdivision: Jenkins Run

    Price history

    DateEventPrice
    9/16/2024Sold$610,000$230/sqft
    Source: Doorify MLS #10041716 Report a problem
    7/22/2024Pending sale$610,000$230/sqft
    Source: Doorify MLS #10041716 Report a problem
    7/17/2024Listed for sale$610,000+93.7%$230/sqft
    Source: Doorify MLS #10041716 Report a problem
    2/12/2016Sold$315,000-3.1%$119/sqft
    Source: Doorify MLS #2043340 Report a problem
    1/1/2016Listed for sale$325,000+52.6%$122/sqft
    Source: Coldwell Banker Howard Perry and Walston #2043340 Report a problem
    11/23/1998Sold$213,000$80/sqft
    Source: Public Record Report a problem

    Public tax history

    YearProperty taxesTax assessment
    2025$3,541 +3%$550,511
    2024$3,439 +18.4%$550,511 +48.8%
    2023$2,905 +7.9%$370,051
    2022$2,693 +2.8%$370,051
    2021$2,620 +1.7%$370,051
    2020$2,577 +7.2%$370,051 +26.8%
    2019$2,404 $291,951
    2018$2,404 +14.7%$291,951
    2017$2,096 +2.1%$291,951
    2016$2,053 -9.9%$291,951 -10.3%
    2015$2,280 $325,405
    2014-- $325,405
    2013-- $325,405
    2012-- $325,405
    2011-- $325,405
    2010-- $325,405
    2009-- $325,405
    2008-- --
    2007-- --
    2006-- --
    2005-- --
    2004-- --

    Find assessor info on the county website

    Neighborhood: 27587

    Nearby schools

    GreatSchools rating
    Schools provided by the listing agent
    • Elementary: Wake - North Forest
    • Middle: Wake - Wake Forest
    • High: Wake - Wake Forest

    Source: Doorify MLS. This data may not be complete. We recommend contacting the local school district to confirm school assignments for this home.

    Get a cash offer in 3 minutes
    Find out how much your home could sell for in as little as 3 minutes with a no-obligation cash offer.
    Estimated market value
    $652,900
    Get a cash offer in 3 minutes
    Find out how much your home could sell for in as little as 3 minutes with a no-obligation cash offer.
    Estimated market value
    $652,900