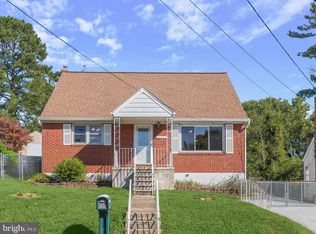
This wonderfully updated Cape Cod home has been lovingly cared for and is ready to welcome you!*** It features 3 bedrooms (two on the entry level) and 2.5 baths, including an en-suite bathroom in the primary suite on the 2nd floor! Located in the quiet Roseland Heights community, just off Hamilton Avenue, it offers easy access to Baltimore City, Route 40, I-695, and I-95, and Franklin Square Medical Center is only 7 minutes away. The property includes an extra-long driveway that can accommodate 3 or more vehicles, leading to a machine shed for ample storage! The recent roof features, oversized gutters, gutter guards and architectural shingles. The rear patio has been completely redone with New jTrex decking. A newly constructed retaining wall is paired with a paver patio walkway and a welcoming front porch with a New Trex railing. Inside, the large living room flows into an updated eat-in kitchen (the rolling island is included). Two spacious bedrooms are conveniently located on the first floor, along with an updated full bathroom that features a ceramic shower/tub combo and shelving for linens. The dormered 2nd floor is dedicated to the expansive primary suite, which includes enough space for a bedroom as well as a sitting room, changing room, or office. The private and updated primary bath is just steps away from the bedroom. The finished basement offers a bright, inviting recreation room with plenty of natural light and a brick fireplace ready for a gas insert. The utility room also serves as a workshop and is equipped with a washer, gas dryer, and utility sink. The half bath downstairs provides guests with convenience without needing to go upstairs. Other updates include blown insulation in the attic and Batt insulation in the attic walls, new French drainage in the yard, and replacement windows throughout! 220V exterior outlet off of the Driveway!
Sold for $330,000
$330,000
7916 Montrose Ave, Baltimore, MD 21237
3beds
2,284sqft
Single Family Residence
Built in 1957
5,665 Square Feet Lot
$335,800 Zestimate®
$144/sqft
$2,721 Estimated rent
Home value
$335,800
$306,000 - $369,000
$2,721/mo
Zestimate® history
Owner options
List your home for rent
$2,721/mo
Rent Zestimate®
Find your next renter with Zillow Rental Manager. Plus, with online applications, you can quickly screen prospective tenants – for free.
$2,721/mo
Rent Zestimate®
Refinance and save
$2,051/mo
Est. payment
Refinancing to a lower rate could help reduce your monthly payments and save thousands over the life of the loan.
$2,051/mo
Est. payment
Explore your selling options
Work with a Zillow partner agent
Leverage their expertise and Zillow's premium Showcase listings to get your home seen by more buyers.
Get startedList with your own agent
Get your home in front of millions of buyers by listing it on Zillow.
Learn how to do itSell it yourself
Take full control of how buyers see your home on Zillow by listing For Sale by Owner (FSBO).
List your homeWhat's special
Brick fireplaceFinished basementNew trex railingPaver patio walkwayExtra-long drivewayOversized guttersGutter guards
Zillow last checked:
Listing updated:
Listed by:
Willi Bickford 410-804-4601,
Berkshire Hathaway HomeServices Homesale Realty,
Co-Listing Agent: Curtis W Bickford 443-845-2846,
Berkshire Hathaway HomeServices Homesale Realty
Bought with:
Eduardo Martinez Daboud, 679937
Homeview Real Estate
Source: Bright MLS,MLS#: MDBC2119172
Facts & features
Interior
Bedrooms & bathrooms
- Bedrooms: 3
- Bathrooms: 3
- Full bathrooms: 2
- 1/2 bathrooms: 1
- Main level bathrooms: 1
- Main level bedrooms: 2
Rooms
- Room types: Living Room, Primary Bedroom, Sitting Room, Bedroom 2, Bedroom 3, Kitchen, Recreation Room, Utility Room, Bathroom 2, Primary Bathroom, Half Bath
Primary bedroom
- Features: Flooring - HardWood, Primary Bedroom - Dressing Area, Primary Bedroom - Sitting Area
- Level: Upper
- Area: 195 Square Feet
- Dimensions: 15 x 13
Bedroom 2
- Features: Flooring - HardWood
- Level: Main
- Area: 154 Square Feet
- Dimensions: 11 x 14
Bedroom 3
- Features: Flooring - HardWood
- Level: Main
- Area: 130 Square Feet
- Dimensions: 10 x 13
Primary bathroom
- Features: Flooring - Ceramic Tile, Built-in Features, Bathroom - Tub Shower
- Level: Upper
Bathroom 2
- Features: Flooring - Ceramic Tile, Built-in Features, Bathroom - Tub Shower
- Level: Main
Half bath
- Level: Lower
Kitchen
- Features: Flooring - Ceramic Tile, Granite Counters, Eat-in Kitchen
- Level: Main
- Area: 176 Square Feet
- Dimensions: 16 x 11
Living room
- Features: Flooring - HardWood
- Level: Main
- Area: 221 Square Feet
- Dimensions: 17 x 13
Recreation room
- Level: Lower
- Area: 600 Square Feet
- Dimensions: 30 x 20
Sitting room
- Level: Upper
- Area: 143 Square Feet
- Dimensions: 11 x 13
Utility room
- Level: Lower
- Area: 250 Square Feet
- Dimensions: 25 x 10
Heating
- Forced Air, Natural Gas
Cooling
- Central Air, Electric
Appliances
- Included: Dryer, Washer, Six Burner Stove, Oven/Range - Gas, Gas Water Heater
Features
- Attic, Bathroom - Tub Shower, Built-in Features, Eat-in Kitchen, Primary Bath(s), Dry Wall
- Flooring: Ceramic Tile, Wood
- Doors: Six Panel
- Windows: Double Pane Windows, Vinyl Clad
- Basement: Full,Improved,Rear Entrance,Walk-Out Access,Windows
- Has fireplace: No
Interior area
- Total structure area: 2,284
- Total interior livable area: 2,284 sqft
- Finished area above ground: 1,388
- Finished area below ground: 896
Property
Parking
- Total spaces: 3
- Parking features: Concrete, Driveway, On Street
- Uncovered spaces: 3
Accessibility
- Accessibility features: None
Features
- Levels: Three
- Stories: 3
- Patio & porch: Porch, Patio
- Pool features: None
- Fencing: Privacy
Lot
- Size: 5,665 Square Feet
- Dimensions: 1.00 x
- Features: Backs to Trees
Details
- Additional structures: Above Grade, Below Grade
- Parcel number: 04141420031760
- Zoning: RESIDENTIAL
- Special conditions: Standard
Construction
Type & style
- Home type: SingleFamily
- Architectural style: Cape Cod
- Property subtype: Single Family Residence
Materials
- Brick, Block
- Foundation: Block
- Roof: Asphalt
Condition
- Excellent
- New construction: No
- Year built: 1957
Utilities & green energy
- Electric: 110 Volts, 220 Volts
- Sewer: Public Sewer
- Water: Public
- Utilities for property: Cable Available
Community & HOA
Community
- Subdivision: Roseland Heights
HOA
- Has HOA: No
Location
- Region: Baltimore
Financial & listing details
- Price per square foot: $144/sqft
- Tax assessed value: $196,200
- Annual tax amount: $2,378
- Date on market: 3/7/2025
- Listing agreement: Exclusive Right To Sell
- Listing terms: Cash,FHA,Conventional
- Inclusions: Kitchen Island
- Ownership: Fee Simple
Price history
| Date | Event | Price |
|---|---|---|
| 4/22/2025 | Sold | $330,000+1.5%$144/sqft |
Source:  Bright MLS #MDBC2119172 Report a problem Bright MLS #MDBC2119172 Report a problem | ||
| 3/19/2025 | Pending sale | $325,000$142/sqft |
Source:  Berkshire Hathaway HomeServices Homesale Realty #MDBC2119172 Report a problem Berkshire Hathaway HomeServices Homesale Realty #MDBC2119172 Report a problem | ||
| 3/19/2025 | Contingent | $325,000$142/sqft |
Source: Bright MLS #MDBC2119172 Report a problem | ||
| 3/7/2025 | Listed for sale | $325,000+109.7%$142/sqft |
Source: Bright MLS #MDBC2119172 Report a problem | ||
| 5/19/2017 | Sold | $155,000$68/sqft |
Source: Public Record Report a problem | ||
| 3/15/2017 | Pending sale | $155,000$68/sqft |
Source: Coldwell Banker Residential Brokerage - Harford County Regional Office #BC9885073 Report a problem | ||
| 3/11/2017 | Price change | $155,000+3.3%$68/sqft |
Source: Coldwell Banker Residential Brokerage - Harford County Regional Office #BC9885073 Report a problem | ||
| 11/22/2016 | Pending sale | $150,000$66/sqft |
Source: Coldwell Banker Residential Brokerage - Harford County Regional Office #BC9885073 Report a problem | ||
| 11/20/2016 | Listed for sale | $150,000$66/sqft |
Source: Coldwell Banker Residential Brokerage - Harford County Regional Office #BC9885073 Report a problem | ||
| 11/10/2016 | Pending sale | $150,000$66/sqft |
Source: Coldwell Banker Residential Brokerage - Harford County Regional Office #BC9885073 Report a problem | ||
| 10/22/2016 | Listed for sale | $150,000-9.6%$66/sqft |
Source: Coldwell Banker Residential Brokerage - Harford County Regional Office #BC9885073 Report a problem | ||
| 9/29/2014 | Listing removed | $166,000$73/sqft |
Source: Long & Foster Real Estate #BC8403971 Report a problem | ||
| 9/22/2014 | Price change | $166,000-5.1%$73/sqft |
Source: Long & Foster Real Estate #BC8403971 Report a problem | ||
| 9/7/2014 | Listed for sale | $175,000+191.7%$77/sqft |
Source: Long & Foster Real Estate #BC8403971 Report a problem | ||
| 5/14/1998 | Sold | $60,000$26/sqft |
Source: Public Record Report a problem | ||
Public tax history
| Year | Property taxes | Tax assessment |
|---|---|---|
| 2025 | $3,084 +29.7% | $213,000 +8.6% |
| 2024 | $2,378 +9.4% | $196,200 +9.4% |
| 2023 | $2,174 +4.6% | $179,400 |
| 2022 | $2,079 +4.8% | $179,400 +9.7% |
| 2021 | $1,983 +5.1% | $163,600 +5.1% |
| 2020 | $1,887 +2.2% | $155,700 |
| 2019 | $1,846 +2.3% | $155,700 +4.5% |
| 2018 | $1,805 +2.3% | $148,967 +2.3% |
| 2017 | $1,765 -10.8% | $145,600 +3.4% |
| 2016 | $1,978 | $140,867 +3.5% |
| 2015 | $1,978 | $136,133 +3.6% |
| 2014 | $1,978 | $131,400 |
| 2013 | -- | $131,400 |
| 2012 | -- | $131,400 -27.6% |
| 2011 | -- | $181,400 +2.6% |
| 2010 | -- | $176,806 +2.7% |
| 2009 | -- | $172,193 +2.8% |
| 2008 | -- | $167,580 +14.5% |
| 2007 | -- | $146,326 +17% |
| 2006 | -- | $125,073 +20.5% |
| 2005 | -- | $103,820 +5.1% |
| 2004 | -- | $98,770 +5.4% |
| 2003 | -- | $93,720 +5.7% |
| 2002 | -- | $88,670 +0% |
| 2001 | -- | $88,662 |
Find assessor info on the county website
Neighborhood: 21237
Nearby homes
- $336,6004 bd2 ba1.4k sqft7914 Montrose Ave, Baltimore, MD 21237Off Market
- $285,0004 bd3 ba1.7k sqft7918 Montrose Ave, Baltimore, MD 21237Sold
- $292,100-- bd2 ba1.6k sqft7912 Montrose Ave, Baltimore, MD 21237Off Market
- $279,700-- bd2 ba1.3k sqft7915 Montrose Ave, Baltimore, MD 21237Off Market
- $357,600-- bd2 ba1.4k sqft7917 Montrose Ave, Baltimore, MD 21237Off Market
- $265,500-- bd1 ba1.3k sqft7920 Montrose Ave, Baltimore, MD 21237Off Market
- $437,3003 bd3 ba2k sqft6216 Hamilton Ave, Baltimore, MD 21237Off Market
- $426,3003 bd2 ba2.1k sqft6216 Hamilton Ave, Rosedale, MD 21237Off Market
Nearby schools
GreatSchools rating
- 6/10Red House Run Elementary SchoolGrades: PK-5Distance: 1 mi
- NANottingham Middle SchoolGrades: 6-8Distance: 3.6 mi
- 2/10Overlea High & Academy Of FinanceGrades: 9-12Distance: 1.9 mi
Schools provided by the listing agent
- Elementary: Red House Run
- Middle: Golden Ring
- High: Overlea High & Academy Of Finance
- District: Baltimore County Public Schools
Source: Bright MLS. This data may not be complete. We recommend contacting the local school district to confirm school assignments for this home.
Get a cash offer in 3 minutes
Find out how much your home could sell for in as little as 3 minutes with a no-obligation cash offer.
Estimated market value
$335,800
Get a cash offer in 3 minutes
Find out how much your home could sell for in as little as 3 minutes with a no-obligation cash offer.
Estimated market value
$335,800
- Maryland
- Baltimore County
- Rosedale
- 21237
- 7916 Montrose Ave
Nearby cities
Nearby zip codes
Other Rosedale Topics
