Skip main navigation
Off market
  • $238,500

    7916 NW 134th St, Oklahoma City, OK 73142

    3beds
    1,582sqft
    Single Family Residence
    Built in ----
    -- sqft lot
    $238,500 Zestimate®
    $151/sqft
    $1,770 Estimated rent

    Home value

    $238,500

    $227,000 - $250,000

    $1,770/mo

    Zestimate® history
    Loading
    Loading...

    Owner options

    List your home for rent

    $1,770/mo

    Rent Zestimate®

    Find your next renter with Zillow Rental Manager. Plus, with online applications, you can quickly screen prospective tenants – for free.

    Learn more

    $1,770/mo

    Rent Zestimate®

    Refinance and save

    $1,608/mo

    Est. payment

    Refinancing to a lower rate could help reduce your monthly payments and save thousands over the life of the loan.

    See today's rates

    $1,608/mo

    Est. payment

    Explore your selling options

    Work with a Zillow partner agent

    Leverage their expertise and Zillow's premium Showcase listings to get your home seen by more buyers.

    Get started

    List with your own agent

    Get your home in front of millions of buyers by listing it on Zillow.

    Learn how to do it

    Sell it yourself

    Take full control of how buyers see your home on Zillow by listing For Sale by Owner (FSBO).

    List your home

    What's special

    Spacious layoutOpen layoutMaster suiteStainless steel appliancesPocket officeLarge center island

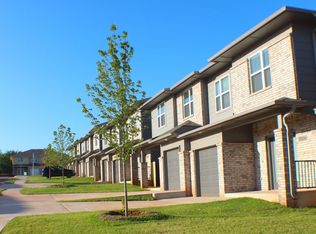
    For a limited time, you can get your first full month free when you sign an 25-month lease!! This is a great opportunity to save on your next home! Welcome to Afton Grove, a stunning community nestled just south of the Kilpatrick Turnpike on North Council Road. This contemporary gem offers a lifestyle of convenience and luxury, with an array of amenities to enhance your living experience. Boasting a spacious layout, this just-completed home leaves no detail overlooked. The bottom floor is dedicated to your enjoyment, featuring an open layout seamlessly connecting the kitchen to the living area, perfect for entertaining guests. The kitchen is a chef's dream, equipped with stunning quartz countertops, stainless steel appliances, including a gas range, and a large center island ready for cooking adventures. A pantry with ample shelving adds to the convenience. Resident must provide a fridge. Additionally, the bottom floor includes a pocket office and powder bath, providing functional spaces for work and guest use. Upstairs, you'll find two spacious bedrooms alongside a generously sized master suite. The master bathroom offers ample storage and beautiful tile finishes, while the hallway bathroom features a shower/tub combo. This home is designed with energy efficiency in mind, featuring Low E Windows, LED lighting, a tankless water heater, and a high-efficiency gas furnace. For added convenience, a washer and dryer are included. Enjoy the benefits of living in a community where lawn care and underground irrigation systems are covered by the HOA. Deer Creek Schools! *All pets must be approved by management*

    This property is off market, which means it's not currently listed for sale or rent on Zillow. This may be different from what's available on other websites or public sources.

    Zillow last checked:

    Listing updated:

    Source: Zillow Rentals

    Facts & features

    Interior

    Bedrooms & bathrooms
    • Bedrooms: 3
    • Bathrooms: 3
    • Full bathrooms: 2
    • 1/2 bathrooms: 1
    Rooms
    • Room types: []
    Cooling
    • Central Air
    Appliances
    • Included: Dishwasher, Dryer, Microwave, Washer
    • Laundry: In Unit
    Interior area
    • Total interior livable area: 1,582 sqft

    Property

    Parking
    • Parking features: Attached
    • Has attached garage: Yes
    • Details: Contact manager
    Features
    • Exterior features: 2 Parking Spots, Lawn, Lawn Care included in rent, OVEN/RANGE
    • Fencing: Fenced Yard
    Details
    • Parcel number: 3868216521460

    Construction

    Type & style
    • Home type: SingleFamily
    • Property subtype: Single Family Residence

    Community & HOA

    Location
    • Region: Oklahoma City

    Financial & listing details

    • Price per square foot: $151/sqft
    • Tax assessed value: $194,000
    • Annual tax amount: $2,764
    • Date on market: 4/24/2024
    • Lease term: Contact For Details

    Price history

    DateEventPrice
    11/20/2024Listing removed$1,695$1/sqft
    Source: Zillow Rentals Report a problem
    6/13/2024Price change$1,695-1.7%$1/sqft
    Source: Zillow Rentals Report a problem
    4/25/2024Listed for rent$1,725$1/sqft
    Source: Zillow Rentals Report a problem

    Public tax history

    YearProperty taxesTax assessment
    2025$2,764 +2.9%$21,340 +4.2%
    2024$2,685 +4.7%$20,479 +5%
    2023$2,566 +6%$19,503 +5%
    2022$2,420 +1919.1%$18,574 +1878.1%
    2021$120 -3.7%$939
    2020$124 $939
    Find assessor info on the county website

    Neighborhood: 73142

    Nearby schools

    GreatSchools rating
    Get a cash offer in 3 minutes
    Find out how much your home could sell for in as little as 3 minutes with a no-obligation cash offer.
    Estimated market value
    $238,500
    Get a cash offer in 3 minutes
    Find out how much your home could sell for in as little as 3 minutes with a no-obligation cash offer.
    Estimated market value
    $238,500