Set on 2.35 peaceful acres in Buck Lake, this fully renovated home offers true country charm just minutes from shopping, dining, I-10, Costco, and the Amazon warehouse. Enjoy the quiet of rural living without giving up convenience. A circular drive welcomes you home, leading to hardwood floors and a light-filled living room with floor-to-ceiling windows and a striking dual-sided fireplace. The open kitchen and dining area are designed for easy living and entertaining, featuring a quartz waterfall island, new appliances, and access to a screened porch for relaxed indoor-outdoor living. With two master suites, the home is perfect for multi-generational families or those seeking to maximize privacy. The primary suite is a private retreat with scenic views, two walk-in closets, and a spa-style bath with soaking tub and rain shower. The second en suite bedroom opens to a spacious patio surrounded by tiered garden beds. A detached garage with lean-to and workshop space adds flexibility for storage or hobbies. Plenty of parking for multiple cars, RV, and/or boat. Located just 30 minutes from the Capitol and major universities and under 10 minutes to everyday conveniences, this turnkey Buck Lake property offers the best of country living close to town.
For sale
Price cut: $10K (7/6)
$640,000
7916 Skipper Ln, Tallahassee, FL 32317
4beds
3,041sqft
Single Family Residence
Built in 1973
2.35 Acres Lot
$-- Zestimate®
$210/sqft
$-- HOA
What's special
Striking dual-sided fireplaceTwo master suitesFloor-to-ceiling windowsNew appliancesQuartz waterfall islandHardwood floorsCircular drive
- 179 days
- 505
- 51
Zillow last checked:
Listing updated:
Listed by:
Michelle Speisman 850-320-0100,
Keller Williams Town & Country
Source: TBR,MLS#: 397016
Facts & features
Interior
Bedrooms & bathrooms
- Bedrooms: 4
- Bathrooms: 4
- Full bathrooms: 4
Primary bedroom
- Dimensions: 17x15
Bedroom 2
- Dimensions: 19x14
Bedroom 3
- Dimensions: 13x10
Bedroom 4
- Dimensions: 11x10
Dining room
- Dimensions: 13x21
Family room
- Dimensions: N/A
Kitchen
- Dimensions: 18x14
Living room
- Dimensions: 26x18
Heating
- Central, Electric, Wood
Cooling
- Central Air, Ceiling Fan(s), Electric
Appliances
- Included: Dishwasher, Ice Maker, Microwave, Oven, Range, Refrigerator
Features
- Tray Ceiling(s), High Ceilings, Vaulted Ceiling(s), Split Bedrooms
- Flooring: Carpet, Hardwood, Tile
- Has fireplace: Yes
Interior area
- Total structure area: 3,041
- Total interior livable area: 3,041 sqft
Property
Parking
- Total spaces: 2
- Parking features: Garage, Two Car Garage
- Garage spaces: 2
Features
- Stories: 1
- Patio & porch: Patio
- Fencing: Partial
- Has view: Yes
- View description: None
Lot
- Size: 2.35 Acres
- Dimensions: 205 x 542 x 199 x 489
Details
- Parcel number: 1229200620000
- Special conditions: Standard
Construction
Type & style
- Home type: SingleFamily
- Architectural style: One Story,Traditional
- Property subtype: Single Family Residence
Materials
- Brick, Wood Siding
- Foundation: Crawlspace
Condition
- Year built: 1973
Utilities & green energy
- Sewer: Septic Tank
Community & HOA
Location
- Region: Tallahassee
Financial & listing details
- Price per square foot: $210/sqft
- Tax assessed value: $463,265
- Annual tax amount: $7,427
- Date on market: 3/7/2026
- Cumulative days on market: 179 days
- Listing terms: Cash,Conventional,FHA,VA Loan
Estimated market value
Not available
Estimated sales range
Not available
Not available
Price history
| Date | Event | Price |
|---|---|---|
| 7/6/2026 | Price change | $640,000-1.5%$210/sqft |
Source:  TBR #397016 Report a problem TBR #397016 Report a problem | ||
| 7/2/2026 | Listed for rent | $3,000+81.8%$1/sqft |
Source: TBR #401987 Report a problem | ||
| 3/7/2026 | Listed for sale | $650,000-1.5%$214/sqft |
Source: TBR #397016 Report a problem | ||
| 1/28/2026 | Listing removed | $660,000$217/sqft |
Source: TBR #391273 Report a problem | ||
| 12/4/2025 | Price change | $660,000-2.2%$217/sqft |
Source: TBR #391273 Report a problem | ||
| 10/23/2025 | Price change | $675,000-1.5%$222/sqft |
Source: TBR #391273 Report a problem | ||
| 10/2/2025 | Price change | $685,000-1.4%$225/sqft |
Source: TBR #391273 Report a problem | ||
| 9/20/2025 | Listed for sale | $695,000+107.5%$229/sqft |
Source: TBR #391273 Report a problem | ||
| 1/10/2025 | Sold | $335,000-9.2%$110/sqft |
Source: TBR #377600 Report a problem | ||
| 12/28/2024 | Contingent | $369,000$121/sqft |
Source: TBR #377600 Report a problem | ||
| 10/9/2024 | Price change | $369,000-0.8%$121/sqft |
Source: TBR #377600 Report a problem | ||
| 10/2/2024 | Listed for sale | $372,000$122/sqft |
Source: TBR #377600 Report a problem | ||
| 9/30/2024 | Listing removed | $372,000$122/sqft |
Source: TBR #372940 Report a problem | ||
| 8/29/2024 | Price change | $372,000-7.5%$122/sqft |
Source: TBR #372940 Report a problem | ||
| 7/31/2024 | Listed for sale | $402,000$132/sqft |
Source: TBR #372940 Report a problem | ||
| 7/13/2024 | Contingent | $402,000$132/sqft |
Source: TBR #372940 Report a problem | ||
| 6/1/2024 | Listed for sale | $402,000$132/sqft |
Source: TBR #372940 Report a problem | ||
| 6/1/2024 | Listing removed | -- |
Source: TBR #371662 Report a problem | ||
| 5/29/2024 | Price change | $402,000-11.6%$132/sqft |
Source: TBR #371662 Report a problem | ||
| 5/14/2024 | Price change | $455,000-15.7%$150/sqft |
Source: TBR #371662 Report a problem | ||
| 5/3/2024 | Listed for sale | $540,000$178/sqft |
Source: TBR #371662 Report a problem | ||
| 3/24/2021 | Listing removed | -- |
Source: Owner Report a problem | ||
| 11/9/2017 | Listing removed | $1,650$1/sqft |
Source: Owner Report a problem | ||
| 10/10/2017 | Listed for rent | $1,650-10.8%$1/sqft |
Source: Owner Report a problem | ||
| 9/19/2014 | Listing removed | $1,850$1/sqft |
Source: Owner Report a problem | ||
| 8/19/2014 | Listed for rent | $1,850$1/sqft |
Source: Owner Report a problem | ||
Public tax history
| Year | Property taxes | Tax assessment |
|---|---|---|
| 2025 | $7,427 +6.9% | $463,265 +4% |
| 2024 | $6,948 +4% | $445,433 +5.7% |
| 2023 | $6,683 +8.7% | $421,384 +10% |
| 2022 | $6,146 +14.2% | $383,076 +10% |
| 2021 | $5,382 +11.1% | $348,251 +9.3% |
| 2020 | $4,845 +4.8% | $318,752 +6.4% |
| 2019 | $4,624 | $299,630 +5.7% |
| 2018 | $4,624 +4.4% | $283,435 +3.9% |
| 2017 | $4,431 +12.4% | $272,824 +3.9% |
| 2016 | $3,942 | $262,604 +10% |
| 2015 | $3,942 | $238,766 +1.6% |
| 2014 | $3,942 | $235,054 +6.5% |
| 2013 | -- | $220,787 +2.6% |
| 2012 | -- | $215,269 -7.4% |
| 2011 | -- | $232,458 +0.1% |
| 2010 | -- | $232,262 -1.3% |
| 2009 | -- | $235,340 |
| 2008 | -- | -- |
| 2007 | -- | $272,200 +0.9% |
| 2006 | -- | $269,799 +26.3% |
| 2005 | -- | $213,647 |
| 2004 | -- | $213,647 +9.4% |
| 2003 | -- | $195,294 +11% |
| 2002 | -- | $175,959 +11.4% |
| 2001 | -- | $157,924 |
| 2000 | $2,543 | $157,924 |
Find assessor info on the county website
Monthly payment
Est. payment
Payment breakdown
Explore the cost of this home by adjusting the details. Changes won't be saved.Climate risks
Neighborhood: Chaires
Nearby schools
Schools provided by the listing agent
- Elementary: BUCK LAKE
- Middle: SWIFT CREEK
- High: LINCOLN
Source: TBR. This data may not be complete. We recommend contacting the local school district to confirm school assignments for this home.

Similar homes
- $599,0003 bd2 ba1.9k sqft2014 Longspur Ln, Tallahassee, FL 32309For Sale
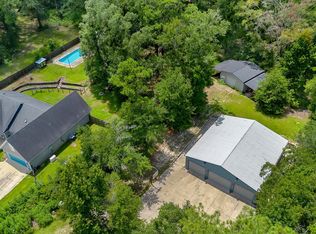 MLS ID #404456, Bill Enright, Coldwell Banker Hartung. TBR
 - $490,0003 bd3 ba2.3k sqft6678 Chevy Way, Tallahassee, FL 32317For Sale
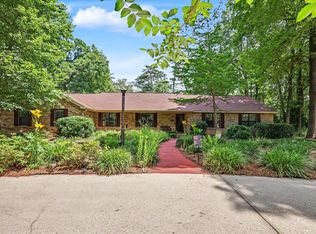 MLS ID #402322, Carrie Fraser, Keller Williams Town & Country. TBR
 - $625,0004 bd3 ba2.5k sqft6150 Borderline Dr, Tallahassee, FL 32312For Sale
 MLS ID #404239, Lindsay F Tagoe, Keller Williams Town & Country. TBR
 - $620,0004 bd3 ba2.7k sqft5355 Spirit Rock Pl, Tallahassee, FL 32317For Sale
 MLS ID #400425, Leirit Ramirez, Realty Property Group. TBR
