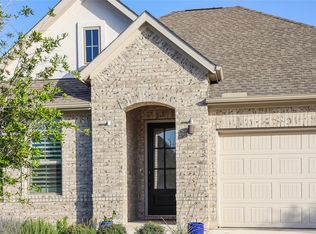
This popular Dumont model plan is located on a 6,848 sq.ft. cul-de-sac lot. Right as you walk into the foyer you're met with 20' ceilings that take you through the main house. Over 37 windows in this designer home bring in a tremendous amount of natural light. The gourmet kitchen features a 9' quartz countertop island with pendant lighting, 36" stainless-steel gas cooktop, built-in oven, trash can pull out, 9" deep undermount stainless-steel sink, white shaker cabinets and a butler's pantry with additional cabinetry; a perfect place for a coffee or wine bar. Enjoy your Texas patio with a gas stub for grilling and entertaining. You'll find all the designer features expected in a new Coventry home, including 6" baseboards, 8' first floor interior doors, wrought iron balusters and undermount sinks in all the bathrooms. Your primary suite includes a garden tub and a walk-in shower with upgraded tile flooring. Visit this new LEED certified home today! Our community features direct access to Lake Travis with a resident only boat ramp, a zero-infinity pool overlooking the water and a beach access area to the lake with 5 miles of trails.
This property is not currently displayed as for sale or rent on Zillow. This may be different from what's on other websites or public sources.