Skip main navigation
Sold for $500,000
  • $500,000

    7916 Twin Oaks Dr, Spotsylvania, VA 22551

    4beds
    2,538sqft
    Single Family Residence
    Built in 2004
    5.13 Acres Lot
    $-- Zestimate®
    $197/sqft
    $2,965 Estimated rent

    Home value

    Not available

    Estimated sales range

    Not available

    $2,965/mo

    Zestimate® history
    Loading
    Loading...

    Owner options

    List your home for rent

    $2,965/mo

    Rent Zestimate®

    Find your next renter with Zillow Rental Manager. Plus, with online applications, you can quickly screen prospective tenants – for free.

    Learn more

    $2,965/mo

    Rent Zestimate®

    Refinance and save

    $2,905/mo

    Est. payment

    Refinancing to a lower rate could help reduce your monthly payments and save thousands over the life of the loan.

    See today's rates

    $2,905/mo

    Est. payment

    Explore your selling options

    Work with a Zillow partner agent

    Leverage their expertise and Zillow's premium Showcase listings to get your home seen by more buyers.

    Get started

    List with your own agent

    Get your home in front of millions of buyers by listing it on Zillow.

    Learn how to do it

    Sell it yourself

    Take full control of how buyers see your home on Zillow by listing For Sale by Owner (FSBO).

    List your home

    What's special

    Finished basementGutter guardsInsulated garage doorsCeramic tile backsplashCeramic tile flooringGleaming hardwood floorsUpdated dual sink vanity
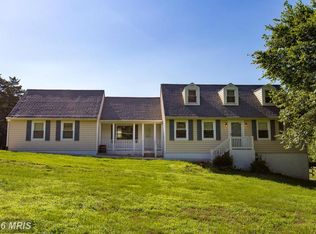
    Be Moved In Before the Holidays! Hunt for your Thanksgiving Turkey Right On Your Property! UPDATED & Move in Ready, 4BR, 3BA Split is Your Own MINI Homestead that Backs to the TA River! ***Fish Right from Your Own Property Too*** Highlights and Features Include: NEW Whole Home Generac Generator; Gleaming Hardwood Floors Throughout The Main Level; Living Room & Dining Room w/Ceiling Fans, Moldings & Sliding Glass Door to Rear Deck; Kitchen w/Luxury Vinyl Tile Floors, Ceramic Tile Backsplash, Stainless Steel Appliances & Pantry; Primary Bedroom w/Hardwood Floors, Ceiling Fan w/Light, Step In Closet & Dressing Area; Primary Bath w/Dual Sink Vanity, Ceramic Tile Flooring, Linen Closet & Tub/Shower w/Floor to Ceiling Tile Surround; 2 Additional Main Level Bedrooms w/Hardwood Floors, Ceiling Fans w/Lights & Double Door Closets; Hall Full Bath w/Luxury Vinyl Tile Floors & Tub/Shower Complete the Main Level. The Finished Basement features Bedroom 4 w/Luxury Vinyl Plank Floors & Recessed Lighting; Bathroom 3 w/Ceramic Tile Floors, UPDATED Dual Sink Vanity w/Storage, Tub/Shower w/Seamless Surround & Recessed Lighting; Family Room w/Ceramic Plank Tile Floors, Recessed Lighting & French Doors To Rear Patio; Office w/Ceramic Plank Tile, 15 Lite French Doors, Closet & Recessed Lighting; Storage/Laundry Room w/Conveying GE HE ENERGYSTAR Washer & Dryer Complete The Lower Level. Additional Highlights Include 2 Gated Entrances; UPDATED ROOF w/Architectural Shingles & Warranty(2022); Gutter Guards; UPDATED Insulated Vinyl Siding(2022); UPDATED Heat Pump(2023); NEW Well Pump w/NEW Pressure Switch; Radon Remediation System; Vinyl, Double Pane, Double Hung, Tilt-In Windows; NEWLY Painted Foundation Walls; NEWLY Cleaned & Stained Deck w/Stairs to Grade; Stamped Concrete Driveway, Walkways & Huge Patio; OVERSIZED Detached 2 Car Garage w/Stamped Concrete Floors & Insulated Garage Doors; Conveying Shed, Rain Barrels, Dog Kennel, Chicken Coop & Bat House; Don't Miss Out on a Beautiful Updated Mini Homestead w/Abundant Wildlife & Fishing Right in Your Backyard! Conveniently Located Close to Spotsylvania Courthouse, I95, Restaurants, Shopping & More! ***Offers presented ASAP After Receipt. ***

    Zillow last checked:

    Listing updated:

    Listed by:

    Mike Unruh 703-593-9430,

    Keller Williams Capital Properties,

    Listing Team: Unruh Team

    Bought with:

    Armae Fant, 0225215775

    Redfin Corporation

    Source: Bright MLS,MLS#: VASP2027782MLS Logo

    Facts & features

    Interior

    Bedrooms & bathrooms
    • Bedrooms: 4
    • Bathrooms: 3
    • Full bathrooms: 3
    • Main level bathrooms: 2
    • Main level bedrooms: 3
    Rooms
    • Room types: Living Room, Dining Room, Primary Bedroom, Bedroom 2, Bedroom 3, Bedroom 4, Kitchen, Family Room, Foyer, Laundry, Office, Storage Room, Bathroom 2, Bathroom 3, Primary Bathroom
    Basement
    • Area: 1248
    Heating
    • Heat Pump, Central, Forced Air, Programmable Thermostat, Humidity Control, Electric
    Cooling
    • Ceiling Fan(s), Central Air, Heat Pump, Programmable Thermostat, Electric
    Appliances
    • Included: Refrigerator, Dishwasher, Water Heater, Stainless Steel Appliance(s), Humidifier, Double Oven, Washer, Dryer, Ice Maker, Range Hood, ENERGY STAR Qualified Washer, Microwave, Oven/Range - Electric, Cooktop, Washer/Dryer Stacked, Water Treat System, Electric Water Heater
    • Laundry: Lower Level, Hookup, Dryer In Unit, Washer In Unit, Laundry Room
    Features
    • Attic, Bathroom - Tub Shower, Built-in Features, Ceiling Fan(s), Crown Molding, Walk-In Closet(s), Recessed Lighting, Store/Office, Dining Area, Formal/Separate Dining Room, Chair Railings, Primary Bath(s), Pantry, Dry Wall
    • Flooring: Ceramic Tile, Hardwood, Luxury Vinyl, Wood
    • Doors: Atrium, Insulated, Six Panel, Sliding Glass, Storm Door(s)
    • Windows: Double Hung, Double Pane Windows, Vinyl Clad, Insulated Windows, Screens
    • Basement: Connecting Stairway,Full,Finished,Garage Access,Interior Entry,Exterior Entry,Walk-Out Access,Windows,Space For Rooms,Rear Entrance
    • Has fireplace: No
    Interior area
    • Total structure area: 2,538
    • Total interior livable area: 2,538 sqft
    • Finished area above ground: 1,290
    • Finished area below ground: 1,248

    Property

    Parking
    • Total spaces: 14
    • Parking features: Storage, Covered, Garage Faces Front, Garage Door Opener, Other, Secured, Concrete, Detached, Driveway, Off Street
    • Garage spaces: 2
    • Uncovered spaces: 6
    Accessibility
    • Accessibility features: None
    Features
    • Levels: Split Foyer,Two
    • Stories: 2
    • Patio & porch: Porch, Patio, Deck
    • Exterior features: Other, Extensive Hardscape, Lighting, Flood Lights, Rain Gutters, Kennel, Satellite Dish, Sidewalks, Storage
    • Pool features: None
    • Fencing: Partial
    • Has view: Yes
    • View description: River, Street, Trees/Woods, Garden, Creek/Stream, Pasture
    • Has water view: Yes
    • Water view: River,Creek/Stream
    • Waterfront features: Private Access, Fishing Allowed, River
    • Body of water: Ta River
    • Frontage length: Water Frontage Ft: 400
    Lot
    • Size: 5.13 Acres
    • Features: Backs to Trees, Fishing Available, Front Yard, Private, Rear Yard, SideYard(s), Wooded, No Thru Street, Cul-De-Sac, Hunting Available, Level, Premium, Secluded, Stream/Creek
    Details
    • Additional structures: Above Grade, Below Grade, Outbuilding
    • Parcel number: 61109
    • Zoning: A2
    • Special conditions: Standard
    • Horses can be raised: Yes

    Construction

    Type & style
    • Home type: SingleFamily
    • Property subtype: Single Family Residence
    Materials
    • Vinyl Siding
    • Foundation: Concrete Perimeter
    • Roof: Architectural Shingle
    Condition
    • Very Good
    • New construction: No
    • Year built: 2004

    Utilities & green energy

    • Electric: 200+ Amp Service, Underground, Generator
    • Sewer: On Site Septic, Approved System, Gravity Sept Fld, Septic = # of BR, Septic Exists
    • Water: Well, Rainwater Harvesting
    • Utilities for property: Cable Available, Electricity Available, Phone Available, Propane, Underground Utilities, Cable, Fiber Optic, LTE Internet Service, Broadband, DSL

    Community & HOA

    Community
    • Security: Main Entrance Lock, Monitored, Security System
    • Subdivision: River Wood
    HOA
    • Has HOA: No
    Location
    • Region: Spotsylvania

    Financial & listing details

    • Price per square foot: $197/sqft
    • Tax assessed value: $251,400
    • Annual tax amount: $1,854
    • Date on market: 9/19/2024
    • Listing agreement: Exclusive Right To Sell
    • Listing terms: Cash,Conventional,FHA,Private Financing Available,VA Loan
    • Inclusions: Chicken Coop; Dog Kennel; Rain Barrels; Shed
    • Ownership: Fee Simple
    • Road surface type: Gravel

    Price history

    DateEventPrice
    12/5/2024Sold$500,000+0%$197/sqft
    Source: Bright MLS #VASP2027782 Report a problem
    10/31/2024Pending sale$499,850$197/sqft
    Source: Bright MLS #VASP2027782 Report a problem
    10/22/2024Price change$499,8500%$197/sqft
    Source: Bright MLS #VASP2027782 Report a problem
    9/30/2024Listed for sale$499,900$197/sqft
    Source: Bright MLS #VASP2027782 Report a problem
    9/29/2024Pending sale$499,900$197/sqft
    Source: Bright MLS #VASP2027782 Report a problem
    9/26/2024Listed for sale$499,900$197/sqft
    Source: Bright MLS #VASP2027782 Report a problem
    9/25/2024Pending sale$499,900$197/sqft
    Source: Bright MLS #VASP2027782 Report a problem
    9/19/2024Listed for sale$499,900+19.9%$197/sqft
    Source: Bright MLS #VASP2027782 Report a problem
    6/17/2022Sold$417,000+0.5%$164/sqft
    Source: Bright MLS #VASP2009696 Report a problem
    5/24/2022Contingent$415,000$164/sqft
    Source: Bright MLS #VASP2009696 Report a problem
    5/22/2022Listed for sale$415,000+41.9%$164/sqft
    Source: Bright MLS #VASP2009696 Report a problem
    6/30/2015Sold$292,500$115/sqft
    Source: Public Record Report a problem
    4/29/2015Pending sale$292,500$115/sqft
    Source: RE/MAX ALLEGIANCE #SP8613755 Report a problem
    4/24/2015Listed for sale$292,500+21.5%$115/sqft
    Source: RE/MAX ALLEGIANCE #SP8613755 Report a problem
    11/1/2004Sold$240,700-44.7%$95/sqft
    Source: Public Record Report a problem
    11/13/2003Sold$435,000$171/sqft
    Source: Public Record Report a problem

    Public tax history

    YearProperty taxesTax assessment
    2025$2,179 +0.9%$296,700 +0.9%
    2024$2,160 +11.3%$294,100 +17%
    2023$1,940 +4.6%$251,400
    2022$1,855 -5.9%$251,400 +3.2%
    2021$1,972 $243,600
    2020$1,972 -0.3%$243,600 +4.4%
    2019$1,978 +1.7%$233,400
    2018$1,944 -2.5%$233,400 -0.5%
    2017$1,994 $234,600
    2016-- $234,600 +33.1%
    2015-- $176,300
    2014-- $176,300 +15.9%
    2013-- $152,100
    2012-- $152,100
    Find assessor info on the county website

    Neighborhood: 22551

    Nearby schools

    GreatSchools rating
    Schools provided by the listing agent
    • Elementary: Spotsylvania
    • Middle: Post Oak
    • High: Spotsylvania
    • District: Spotsylvania County Public Schools

    Source: Bright MLS. This data may not be complete. We recommend contacting the local school district to confirm school assignments for this home.

    Get pre-qualified for a loan
    At Zillow Home Loans, we can pre-qualify you in as little as 5 minutes with no impact to your credit score.

    An equal housing lender. NMLS #10287.