Welcome to your dream home in the heart of Overland Park, Kansas! This meticulously updated residence is a perfect blend of modern amenities and timeless charm. Nestled in a fantastic location, this home offers convenience, comfort, and style.
The heart of this home boasts a brand-new stainless steel appliance suite and stunning granite countertops. Prepare meals with ease and entertain in style in this contemporary and functional kitchen.
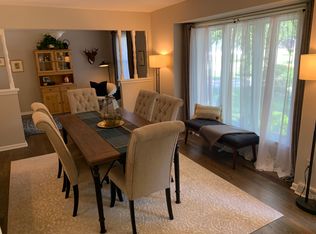
Throughout the entire home, you'll find beautiful hardwood floors that add warmth and sophistication. The seamless flow of these floors enhances the home's open and inviting atmosphere.
With four generously sized bedrooms, including a master suite, there's ample space for everyone in the family. Each room is thoughtfully designed to provide comfort and relaxation.
Enjoy the convenience of 2 1/2 updated baths, featuring modern fixtures and finishes. The perfect blend of style and functionality to meet the needs of a busy household.
Gather around the wood-burning fireplace in the lower family room for cozy evenings with loved ones. It adds a touch of warmth and character to this inviting space.
Step outside to your private oasis – a large fenced backyard offers the ideal space for outdoor activities, family gatherings, or just unwinding in nature's embrace.
The exterior showcases a charming combination of brick facia and maintenance-free siding, ensuring both curb appeal and minimal upkeep.
Conveniently located in Overland Park, you'll have easy access to shopping, dining, parks, and excellent schools. This home provides the perfect balance of tranquility and urban conveniences.
Don't miss the opportunity to make this stunning, fully updated home yours! Contact us today to schedule a private tour and experience the perfect blend of luxury, comfort, and convenience in Overland Park. Your dream home awaits!
Sold
Price Unknown
7916 W 97th St, Overland Park, KS 66212
4beds
1,717sqft
Single Family Residence
Built in 1967
0.27 Acres Lot
$414,600 Zestimate®
$--/sqft
$2,592 Estimated rent
Home value
$414,600
$394,000 - $435,000
$2,592/mo
Zestimate® history
Owner options
List your home for rent
$2,592/mo
Rent Zestimate®
Find your next renter with Zillow Rental Manager. Plus, with online applications, you can quickly screen prospective tenants – for free.
$2,592/mo
Rent Zestimate®
Refinance and save
Refinancing to a lower rate could help reduce your monthly payments and save thousands over the life of the loan.
Explore your selling options
Work with a Zillow partner agent
Leverage their expertise and Zillow's premium Showcase listings to get your home seen by more buyers.
Get startedList with your own agent
Get your home in front of millions of buyers by listing it on Zillow.
Learn how to do itSell it yourself
Take full control of how buyers see your home on Zillow by listing For Sale by Owner (FSBO).
List your homeWhat's special
Wood - burning fireplaceMaintenance - free sidingOverland parkTimeless charmBeautiful hardwood floorsModern fixturesModern amenities
Zillow last checked:
Listing updated:
Listed by:
Chad Novotny 816-560-3585,
United Real Estate Kansas City
Bought with:
Chris Pullman, 00249599
ReeceNichols - Overland Park
Source: Heartland MLS as distributed by MLS GRID,MLS#: 2471183
Facts & features
Interior
Bedrooms & bathrooms
- Bedrooms: 4
- Bathrooms: 3
- Full bathrooms: 2
- 1/2 bathrooms: 1
Primary bedroom
- Features: Wood Floor
- Level: Upper
- Dimensions: 13 x 11
Bedroom 2
- Features: Wood Floor
- Level: Upper
- Dimensions: 15 x 9
Bedroom 3
- Features: Wood Floor
- Level: Upper
- Dimensions: 13 x 10
Bedroom 4
- Features: Wood Floor
- Level: Upper
- Dimensions: 10 x 9
Dining room
- Features: Wood Floor
- Level: Main
- Dimensions: 11 x 10
Family room
- Level: Lower
- Dimensions: 22 x 11
Kitchen
- Features: Luxury Vinyl
- Level: Main
- Dimensions: 15 x 11
Living room
- Features: Wood Floor
- Level: Main
- Dimensions: 20 x 12
Heating
- Natural Gas
Cooling
- Electric
Appliances
- Laundry: In Basement
Features
- Ceiling Fan(s)
- Flooring: Carpet, Luxury Vinyl, Wood
- Basement: Full
- Number of fireplaces: 1
- Fireplace features: Wood Burning
Interior area
- Total structure area: 1,717
- Total interior livable area: 1,717 sqft
- Finished area above ground: 1,475
- Finished area below ground: 242
Property
Parking
- Total spaces: 2
- Parking features: Attached, Garage Faces Front
- Attached garage spaces: 2
Features
- Fencing: Metal
Lot
- Size: 0.27 Acres
Details
- Parcel number: NP848000100022
Construction
Type & style
- Home type: SingleFamily
- Architectural style: Traditional
- Property subtype: Single Family Residence
Materials
- Frame, Vinyl Siding
- Roof: Composition
Condition
- Year built: 1967
Utilities & green energy
- Water: Public
Community & HOA
Community
- Subdivision: Sylvan Grove
HOA
- Has HOA: No
Location
- Region: Overland Park
Financial & listing details
- Tax assessed value: $395,200
- Annual tax amount: $3,246
- Date on market: 2/4/2024
- Listing terms: Cash,Conventional,FHA,VA Loan
- Ownership: Investor
Price history
| Date | Event | Price |
|---|---|---|
| 3/29/2024 | Sold | -- |
Source:  Heartland MLS as distributed by MLS GRID #2471183 Report a problem Heartland MLS as distributed by MLS GRID #2471183 Report a problem | ||
| 2/21/2024 | Pending sale | $379,900$221/sqft |
Source: Heartland MLS as distributed by MLS GRID #2471183 Report a problem | ||
| 2/4/2024 | Listed for sale | $379,900$221/sqft |
Source: Heartland MLS as distributed by MLS GRID #2471183 Report a problem | ||
Public tax history
| Year | Property taxes | Tax assessment |
|---|---|---|
| 2025 | $4,365 +43% | $45,448 +42.2% |
| 2024 | $3,052 -6% | $31,959 -3.9% |
| 2023 | $3,246 +15.2% | $33,258 +14.2% |
| 2022 | $2,819 | $29,130 +22.7% |
| 2021 | -- | $23,736 +3% |
| 2020 | $2,348 | $23,047 +8% |
| 2019 | -- | $21,344 +0.7% |
| 2018 | -- | $21,206 +2.7% |
| 2017 | $2,143 +11.1% | $20,643 +12.9% |
| 2016 | $1,928 +6.3% | $18,285 +4.1% |
| 2015 | $1,814 +1.5% | $17,572 +6.9% |
| 2013 | $1,788 +5.8% | $16,434 -2.1% |
| 2012 | $1,690 -1% | $16,790 -4.5% |
| 2010 | $1,707 -0.1% | $17,584 -2% |
| 2009 | $1,708 -7.9% | $17,940 -3.3% |
| 2008 | $1,855 +1.4% | $18,561 |
| 2007 | $1,830 +10% | $18,561 +2.5% |
| 2006 | $1,663 | $18,101 +2.6% |
| 2005 | -- | $17,641 |
Find assessor info on the county website
Neighborhood: Sylvan Grove
Nearby homes
- $426,6003 bd2 ba1.9k sqft7908 W 97th St, Overland Park, KS 66212Off Market

- $399,8004 bd2 ba1.6k sqft8000 W 97th St, Overland Park, KS 66212Off Market
- $360,7003 bd3 ba1.6k sqft7921 W 96th Ter, Overland Park, KS 66212Off Market
- $385,9003 bd2 ba1.3k sqft9636 Lowell Ave, Overland Park, KS 66212Off Market

- $412,2004 bd3 ba1.6k sqft9640 Lowell Ave, Overland Park, KS 66212Off Market
- $448,8004 bd3 ba2.4k sqft8008 W 97th St, Overland Park, KS 66212Off Market
- $430,1004 bd3 ba1.9k sqft9701 Craig Dr, Overland Park, KS 66212Off Market
- $449,6003 bd3 ba3.2k sqft7915 W 96th Ter, Overland Park, KS 66212Off Market
Nearby schools
GreatSchools rating
- 7/10Brookridge Elementary SchoolGrades: PK-6Distance: 0.3 mi
- 8/10Indian Woods Middle SchoolGrades: 7-8Distance: 1.2 mi
- 8/10Shawnee Mission South High SchoolGrades: 9-12Distance: 1.7 mi
Schools provided by the listing agent
- Elementary: Brookridge
- Middle: Indian Woods
- High: SM South
Source: Heartland MLS as distributed by MLS GRID. This data may not be complete. We recommend contacting the local school district to confirm school assignments for this home.
Get a cash offer in 3 minutes
Find out how much your home could sell for in as little as 3 minutes with a no-obligation cash offer.
Estimated market value
$414,600
Get a cash offer in 3 minutes
Find out how much your home could sell for in as little as 3 minutes with a no-obligation cash offer.
Estimated market value
$414,600
- Kansas
- Johnson County
- Overland Park
- 66212
- Sylvan Grove
- 7916 W 97th St
Nearby cities
Nearby neighborhoods
Nearby zip codes
Other Overland Park Topics
