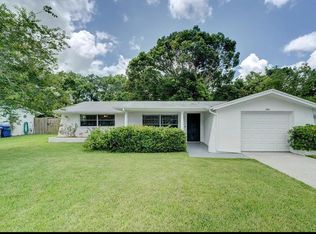
This beautifully maintained two-bedroom, two-bathroom home sits on a serene conservation lot in the highly desirable Magnolia Valley community. From the moment you arrive, you’ll notice the crisp white exterior, lush lawn, and mature landscaping that create charming curb appeal. Step inside to find an inviting, light-filled living space with large picture windows, neutral tile flooring throughout, and fresh interior paint that brightens every corner. The spacious living room is perfect for relaxing, while the open dining area easily accommodates gatherings and flows into the kitchen. The kitchen features a large breakfast bar, a cozy eat-in nook, a stylish tile backsplash, and a brand-new refrigerator—ideal for everyday living or entertaining. Both bedrooms are generously sized, each with cedar-lined closets and warm natural light. The primary bath features cheerful blue tile with a vintage flair, and updated fixtures for a clean, classic look. The second bath complements perfectly with its retro yellow tile and timeless charm—well maintained and ready for your personal touch or to keep as part of the home’s mid-century character. Enjoy peaceful mornings or evenings on your screened-in patio, overlooking a private, fenced backyard with beautiful conservation views and a fire pit—perfect for Florida outdoor living. Also included is: Newer water softener (2021), Roof (2019), A/C (2016), Garbage Disposal (2025), Exterior paint (2020) This home has been lovingly cared for and is truly move-in ready—a rare find in this quiet, established neighborhood. Don’t miss this opportunity to make Magnolia Valley your next home!
114 days
|
467
|
29
|
Zillow last checked:
Listing updated:
Listed by:
Ali Schaaff727-463-3347,
RE/MAX ACTION FIRST OF FLORIDA813-749-0875
Source: Stellar MLS,MLS#: TB8495240Originating MLS: Suncoast Tampa
Facts & features
Interior
Bedrooms & bathrooms
Bedrooms: 2
Bathrooms: 2
Full bathrooms: 2
Primary bedroom
Features: Built-in Closet
Level: First
Area: 154 Square Feet
Dimensions: 14x11
Kitchen
Level: First
Area: 216 Square Feet
Dimensions: 18x12
Living room
Level: First
Area: 238 Square Feet
Dimensions: 17x14
Heating
Central
Cooling
Central Air
Appliances
Included: Disposal, Dryer, Electric Water Heater, Range, Range Hood, Refrigerator, Washer, Water Softener
Laundry: In Garage
Features
Ceiling Fan(s), Eating Space In Kitchen, Living Room/Dining Room Combo, Open Floorplan, Primary Bedroom Main Floor
Explore the cost of this home by adjusting the details. Changes won't be saved.
Principal & interest
$1,547
Mortgage insurance
$0
Property taxes
$170
Home insurance
$105
HOA fees
$0
Utilities
Not included
All calculations are estimates and provided by Zillow, Inc. for informational purposes only. Actual amounts may vary.
HOA fees may include property taxes on listings classified as Co-Ops. Contact the listing agent and/or owner for fee details.
Mortgage interest rates are dependent on a number of factors, including credit score, down payment, and repayment length. Interest rate data provided by Zillow Group Marketplace, Inc. as of 1/1/1970 from various mortgage lenders with which we have lead or other similar arrangements; the Estimated Payment is an average of those rates.
See how much you could borrow to make a competitive offer.