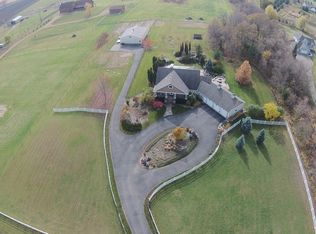
Elite 10 Acre Log Home Equestrian Luxury Estate/Hobby Farm
in Credit River MN
Prime location and Lifestyle Perks
• Unrivaled Murphy-Hanrehan Park Proximity & Direct Horse Trail Access:
Unmatched quiet gravel road connection to Murphy Hanrehan Park Reserve. Ride
straight from your pasture on to over 13 miles of premier equestrian trails
• Hiking & Biking Trails: Walking distance access to over 20 miles of scenic hiking and
over 10 miles of biking and cross-country skiing trails. Enjoy quiet fishing on nearby
engine free Murphy Lake, surrounded by freshwater lilies.
• Top Tier Schools: Located entirely within the highly coveted Prior Lake-Savage Area
School District (ISD 719) boundaries
• The Best of Both Worlds: Complete rural privacy on 10 acres surrounded by large
tracts of forests and farms, combined with rapid 5 to 10 min suburban access to
Prior Lake and Savage shopping, dining, medical facilities and highways
• Premier Luxury Log Home Living: Substantial 5,100 sf Floor Plan with 5 bedrooms
and full bathrooms, plus a guest powder room, combined with generous and
flexible living spaces, perfect for entertaining and relaxation. A bonus 1,500 sf half
finished walkout basement with immense potential adds to the charm of this resort
like home with main area vaulted ceilings with log support beams and tree trunk
columns and hardwood floors throughout.
• Oversized Car Garage: Accommodates three cars/ SUVs plus a compact vehicle
• Free Standing Horse Barn: Accommodates four horses in a fenced area plus
garden/maintenance/snow equipment and a workshop. Approximately 7 acres of
fenced in pastures.
• Peace & Tranquility: Wake up to the sounds of chirping birds instead of air and
motor traffic and watch the sun set on your large front porch or wrap around rear
deck.
3 days
|
418
|
23
|
Zillow last checked:
Listing updated:
Listed by:
Donavin G. Prescott952-913-3222,
Real Broker, LLC
Source: NorthstarMLS as distributed by MLS GRID,MLS#: 7106394
Loading...
Facts & features
Interior
Bedrooms & bathrooms
Bedrooms: 5
Bathrooms: 6
Full bathrooms: 5
1/2 bathrooms: 1
Bedroom
Level: Main
Area: 300 Square Feet
Dimensions: 15x20
Bedroom 2
Level: Main
Area: 304 Square Feet
Dimensions: 16x19
Bedroom 3
Level: Upper
Area: 169 Square Feet
Dimensions: 13x13
Bedroom 4
Level: Upper
Area: 221 Square Feet
Dimensions: 13x17
Bedroom 5
Level: Upper
Area: 224 Square Feet
Dimensions: 14x16
Dining room
Level: Main
Area: 140 Square Feet
Dimensions: 10x14
Family room
Level: Main
Area: 286 Square Feet
Dimensions: 13x22
Family room
Level: Upper
Area: 345 Square Feet
Dimensions: 15x23
Guest room
Level: Upper
Area: 800 Square Feet
Dimensions: 16x50
Kitchen
Level: Main
Area: 364 Square Feet
Dimensions: 13x28
Living room
Level: Main
Area: 418 Square Feet
Dimensions: 22x19
Loft
Level: Upper
Area: 391 Square Feet
Dimensions: 23x17
Office
Level: Upper
Area: 345 Square Feet
Dimensions: 15x23
Heating
Forced Air
Cooling
Central Air
Appliances
Included: Cooktop, Dishwasher, Disposal, Dryer, Electric Water Heater, Exhaust Fan, Freezer, Humidifier, Microwave, Refrigerator, Stainless Steel Appliance(s), Wall Oven, Washer, Water Softener Owned
Explore the cost of this home by adjusting the details. Changes won't be saved.
Principal & interest
$1,547
Mortgage insurance
$0
Property taxes
$170
Home insurance
$105
HOA fees
$0
Utilities
Not included
All calculations are estimates and provided by Zillow, Inc. for informational purposes only. Actual amounts may vary.
HOA fees may include property taxes on listings classified as Co-Ops. Contact the listing agent and/or owner for fee details.
Mortgage interest rates are dependent on a number of factors, including credit score, down payment, and repayment length. Interest rate data provided by Zillow Group Marketplace, Inc. as of 1/1/1970 from various mortgage lenders with which we have lead or other similar arrangements; the Estimated Payment is an average of those rates.
See how much you could borrow to make a competitive offer.