Set in a peaceful setting. Modern farmhouse with an inviting covered front porch. Walk in to soaring ceilings & wall of windows that fills the home with natural light. The 2022 renovation brought a full refresh, including a new roof, hot water heater, kitchen, bathrooms, flooring, carpet, windows, lighting, & updated hardware throughout. The chimney has also been serviced and is ready for use, & a brand-new septic system has been installed 2026. Primary suite conveniently located on the main floor. The kitchen & living spaces flow seamlessly, creating an open yet warm feel that works well for both daily living & entertaining. Upstairs, you’ll find a spacious loft w/ wet bar, full bathroom, & an additional bedroom—creating an ideal flex space for a second living room, home office, game room, or creative studio. Outdoor living is just as impressive, with large covered deck that extend the living space year-round & provide the perfect backdrop for gatherings or quiet evenings surrounded by nature. 220V in garage ready for electric charger. Just minutes from Artondale Elementary School, & only 10 minutes to downtown Gig Harbor’s waterfront shops & dining, Uptown Gig Harbor for Met Market & shopping. This home offers the rare balance of privacy and accessibility. A truly flexible floor plan, extensive updates, & a location that feels tucked away yet close to everything—this is Gig Harbor living at its best.
Sold
Listed by: Neighborhood Experts Real Est. • Falynn Auston
Bought with: CENTURY 21 Real Estate Center
$889,000
7917 42nd Street Ct NW, Gig Harbor, WA 98335
4beds
2,792sqft
Single Family Residence
Built in 1980
0.6 Acres Lot
$888,300 Zestimate®
$318/sqft
$4,158 Estimated rent
Home value
$888,300
$844,000 - $933,000
$4,158/mo
Zestimate® history
Owner options
List your home for rent
$4,158/mo
Rent Zestimate®
Find your next renter with Zillow Rental Manager. Plus, with online applications, you can quickly screen prospective tenants – for free.
$4,158/mo
Rent Zestimate®
Refinance and save
$5,467/mo
Est. payment
Refinancing to a lower rate could help reduce your monthly payments and save thousands over the life of the loan.
$5,467/mo
Est. payment
Explore your selling options
Work with a Zillow partner agent
Leverage their expertise and Zillow's premium Showcase listings to get your home seen by more buyers.
Get startedList with your own agent
Get your home in front of millions of buyers by listing it on Zillow.
Learn how to do itSell it yourself
Take full control of how buyers see your home on Zillow by listing For Sale by Owner (FSBO).
List your homeWhat's special
Modern farmhouseSoaring ceilingsFlexible floor planAdditional bedroomExtensive updatesUpdated hardware throughoutInviting covered front porch
Zillow last checked:
Listing updated:
Listed by:
Falynn Auston,
Neighborhood Experts Real Est.,
Paige Schulte,
Neighborhood Experts Real Est.
Bought with:
Bill Jordan, 24033359
CENTURY 21 Real Estate Center
Source: NWMLS as distributed by MLS GRID,MLS#: 2518263
Facts & features
Interior
Bedrooms & bathrooms
- Bedrooms: 4
- Bathrooms: 3
- Full bathrooms: 2
- 3/4 bathrooms: 1
- Main level bathrooms: 2
- Main level bedrooms: 3
Primary bedroom
- Level: Main
Bedroom
- Level: Second
Bedroom
- Level: Main
Bedroom
- Level: Main
Bathroom full
- Level: Main
Bathroom full
- Level: Main
Bathroom three quarter
- Level: Second
Bonus room
- Level: Second
Dining room
- Level: Main
Entry hall
- Level: Main
Family room
- Level: Main
Kitchen with eating space
- Level: Main
Living room
- Level: Main
Utility room
- Level: Main
Heating
- Fireplace, 90%+ High Efficiency, Stove/Free Standing, Electric, Wood
Cooling
- Heat Pump
Appliances
- Included: Dishwasher, Dryer, Microwave, Refrigerator, Stove(s)/Range(s), Washer, Dishwasher(s), Dryer(s), Microwave(s), Refrigerator(s), Washer(s), Water Heater: Electric, Water Heater Location: Laundry Room
Features
- Bath Off Primary, Dining Room, Loft
- Flooring: Laminate, Vinyl, Carpet
- Windows: Dbl Pane/Storm Window, Skylight(s)
- Basement: None
- Number of fireplaces: 1
- Fireplace features: Wood Burning, Main Level: 1, Fireplace
Interior area
- Total structure area: 2,792
- Total interior livable area: 2,792 sqft
Property
Parking
- Total spaces: 7
- Parking features: Driveway, Attached Garage, RV Parking
- Has attached garage: Yes
- Covered spaces: 3
- Uncovered spaces: 4
Features
- Levels: One and One Half
- Stories: 1
- Entry location: Main
- Patio & porch: Bath Off Primary, Dbl Pane/Storm Window, Dining Room, Fireplace, Loft, Skylight(s), Vaulted Ceiling(s), Water Heater, Wet Bar
Lot
- Size: 0.6 Acres
- Features: Corner Lot, Paved, Cable TV, Deck, Fenced-Partially, RV Parking
- Topography: Level
- Residential vegetation: Fruit Trees, Wooded
Details
- Parcel number: 0121236025
- Special conditions: Standard
Construction
Type & style
- Home type: SingleFamily
- Architectural style: Craftsman,1 1/2 Story
- Property subtype: Single Family Residence
Materials
- Wood Products
- Foundation: Poured Concrete
- Roof: Composition
Condition
- Updated/Remodeled
- Year built: 1980
- Major remodel year: 2009
Utilities & green energy
- Electric: Company: Peninsula Light
- Sewer: Septic Tank, Company: Septic
- Water: Public, Company: Washington Water
Community & HOA
Community
- Subdivision: Gig Harbor
Location
- Region: Gig Harbor
Financial & listing details
- Price per square foot: $318/sqft
- Tax assessed value: $864,400
- Annual tax amount: $7,733
- Date on market: 7/10/2026
- Cumulative days on market: 17 days
- Listing terms: Conventional,FHA,VA Loan
- Inclusions: Dishwasher(s), Dryer(s), Microwave(s), Refrigerator(s), Stove(s)/Range(s), Washer(s)
Price history
| Date | Event | Price |
|---|---|---|
| 6/26/2026 | Sold | $889,000-1.1%$318/sqft |
Source:  NWMLS as distributed by MLS GRID #2518263 Report a problem NWMLS as distributed by MLS GRID #2518263 Report a problem | ||
| 5/24/2026 | Pending sale | $899,000$322/sqft |
Source: NWMLS as distributed by MLS GRID #2518263 Report a problem | ||
| 5/21/2026 | Price change | $899,000-2.8%$322/sqft |
Source: NWMLS as distributed by MLS GRID #2518263 Report a problem | ||
| 5/7/2026 | Listed for sale | $925,000+8.8%$331/sqft |
Source: NWMLS as distributed by MLS GRID #2518263 Report a problem | ||
| 6/17/2022 | Sold | $850,000+6.4%$304/sqft |
Source: NWMLS as distributed by MLS GRID #1921281 Report a problem | ||
| 5/14/2022 | Pending sale | $799,000$286/sqft |
Source: NWMLS as distributed by MLS GRID #1921281 Report a problem | ||
| 5/11/2022 | Listed for sale | $799,000$286/sqft |
Source: NWMLS as distributed by MLS GRID #1921281 Report a problem | ||
| 4/27/2022 | Pending sale | $799,000$286/sqft |
Source: NWMLS as distributed by MLS GRID #1921281 Report a problem | ||
| 4/22/2022 | Listed for sale | $799,000+41.8%$286/sqft |
Source: NWMLS as distributed by MLS GRID #1921281 Report a problem | ||
| 11/23/2021 | Sold | $563,500+2.5%$202/sqft |
Source: NWMLS as distributed by MLS GRID #1857355 Report a problem | ||
| 11/4/2021 | Pending sale | $550,000$197/sqft |
Source: NWMLS as distributed by MLS GRID #1857355 Report a problem | ||
| 10/29/2021 | Listed for sale | $550,000$197/sqft |
Source: NWMLS as distributed by MLS GRID #1857355 Report a problem | ||
Public tax history
| Year | Property taxes | Tax assessment |
|---|---|---|
| 2025 | $8,009 +3.6% | $864,400 +5.1% |
| 2024 | $7,733 +5.5% | $822,600 +7% |
| 2023 | $7,331 +5.1% | $768,600 -1.1% |
| 2022 | $6,975 +20.2% | $777,100 +35% |
| 2021 | $5,802 +25% | $575,800 +26.7% |
| 2019 | $4,642 -0.9% | $454,300 +6% |
| 2018 | $4,684 +17.3% | $428,500 +8.5% |
| 2017 | $3,992 +7.6% | $395,000 +24.9% |
| 2016 | $3,711 | $316,200 +4.4% |
| 2014 | $3,711 +42.7% | $302,800 +7.5% |
| 2013 | $2,601 | $281,700 +4.2% |
| 2012 | -- | $270,300 -5.9% |
| 2011 | -- | $287,100 -5.7% |
| 2010 | -- | $304,500 +35.6% |
| 2002 | $2,781 -0.6% | $224,600 +2% |
| 2001 | $2,798 | $220,200 +4.6% |
| 2000 | $2,798 | $210,500 |
Find assessor info on the county website
Neighborhood: 98335
Nearby homes
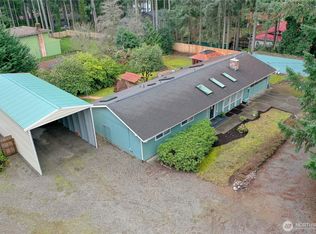
- $622,5003 bd2 ba1.6k sqft4212 80th Ave NW, Gig Harbor, WA 98335Sold
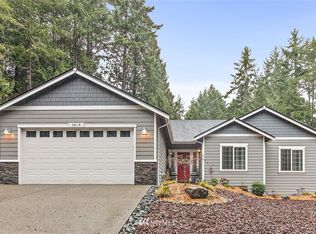
- $749,5003 bd2 ba1.8k sqft7819 42nd Stct NW, Gig Harbor, WA 98335Off Market
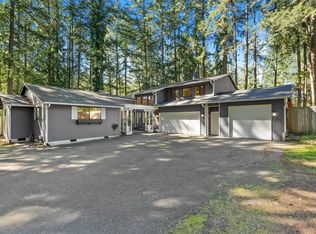
- $800,0003 bd2 ba2.4k sqft4204 80th Ave NW, Gig Harbor, WA 98335Sold
- $475,0003 bd2 ba1.4k sqft4104 80th Ave NW, Gig Harbor, WA 98335Sold

- $835,0004 bd3 ba2.5k sqft4210 77th Avenue Ct NW, Gig Harbor, WA 98335Sold
- $680,2003 bd3 ba1.7k sqft4412 78th Avenue Ct NW, Gig Harbor, WA 98335Off Market
- $--0.48 Acres0 78th Ave NW, Gig Harbor, WA 98335Off Market
- $830,0003 bd3 ba2.7k sqft7706 44th Street Ct NW, Gig Harbor, WA 98335Sold
Nearby schools
GreatSchools rating
- 8/10Artondale Elementary SchoolGrades: PK-5Distance: 1.1 mi
- 9/10Kopachuck Middle SchoolGrades: 6-8Distance: 1.7 mi
- 9/10Gig Harbor High SchoolGrades: 9-12Distance: 3 mi
Schools provided by the listing agent
- Elementary: Artondale Elem
- Middle: Kopachuck Mid
- High: Gig Harbor High
Source: NWMLS as distributed by MLS GRID. This data may not be complete. We recommend contacting the local school district to confirm school assignments for this home.
Get a cash offer in 3 minutes
Find out how much your home could sell for in as little as 3 minutes with a no-obligation cash offer.
Estimated market value
$888,300
Get a cash offer in 3 minutes
Find out how much your home could sell for in as little as 3 minutes with a no-obligation cash offer.
Estimated market value
$888,300
- Washington
- Pierce County
- Gig Harbor
- 98335
- 7917 42nd Street Ct NW
Nearby cities
Nearby neighborhoods
Nearby zip codes
Other Gig Harbor Topics
