Skip main navigation
Off market
  • $465,400

    7917 Autumn Gate Ave, Las Vegas, NV 89131

    4beds
    1,686sqft
    SingleFamily
    Built in 2001
    4,356 Square Feet Lot
    $465,400 Zestimate®
    $276/sqft
    $2,662 Estimated rent

    Home value

    $465,400

    $442,000 - $489,000

    $2,662/mo

    Zestimate® history
    Loading
    Loading...

    Owner options

    List your home for rent

    $2,662/mo

    Rent Zestimate®

    Find your next renter with Zillow Rental Manager. Plus, with online applications, you can quickly screen prospective tenants – for free.

    Learn more

    $2,662/mo

    Rent Zestimate®

    Refinance and save

    $2,791/mo

    Est. payment

    Refinancing to a lower rate could help reduce your monthly payments and save thousands over the life of the loan.

    See today's rates

    $2,791/mo

    Est. payment

    Explore your selling options

    Work with a Zillow partner agent

    Leverage their expertise and Zillow's premium Showcase listings to get your home seen by more buyers.

    Get started

    List with your own agent

    Get your home in front of millions of buyers by listing it on Zillow.

    Learn how to do it

    Sell it yourself

    Take full control of how buyers see your home on Zillow by listing For Sale by Owner (FSBO).

    List your home

    What's special

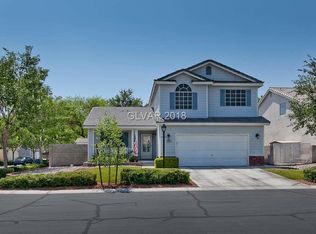
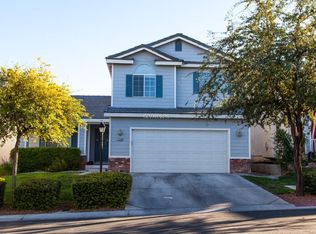
    Return to simpler times... Where neighbors say hello from the comfort of their front porch swings... Where neighborhood gatherings take place in the community park... Where the streets are lit by the cheery glow of authentic gas lamps... Return home to Lamplight Village... This charming home offers an open and airy floor plan with vaulted ceilings and pot shelves throughout that gives the sensation of being in a much larger home than the listed square footage indicates. In addition to granite counters, tile and wood flooring you will find the following amenities; Wood and tile flooring Granite counters Breakfast bar Separate dining area Sunken living room with media niche Bed and full bath down Master bedroom with in suite bath Pool and Spa Corner lot home Front porch 2 car attached garage Gated community Community center Community playground Community basketball court Walking paths Tree lined with every home having a lamplight in the front yard. Friendly neighbors and close proximity to stores, restaurants, and banking.

    This property is off market, which means it's not currently listed for sale or rent on Zillow. This may be different from what's available on other websites or public sources.
    Facts & features

    Interior

    Bedrooms & bathrooms
    • Bedrooms: 4
    • Bathrooms: 3
    • Full bathrooms: 3
    Heating
    • Forced air, Gas
    Cooling
    • Central
    Appliances
    • Included: Dishwasher, Microwave, Range / Oven
    Features
    • Flooring: Tile, Carpet, Hardwood
    • Basement: Basement (not specified)
    • Has fireplace: No
    Interior area
    • Total interior livable area: 1,686 sqft

    Property

    Parking
    • Parking features: Garage - Attached
    Features
    • Exterior features: Stucco
    • Has spa: Yes
    Lot
    • Size: 4,356 Square Feet
    Details
    • Parcel number: 12516616041

    Construction

    Type & style
    • Home type: SingleFamily
    Materials
    • Frame
    • Roof: Tile
    Condition
    • Year built: 2001

    Community & HOA

    HOA
    • Has HOA: Yes
    • HOA fee: $90 monthly
    Location
    • Region: Las Vegas

    Financial & listing details

    • Price per square foot: $276/sqft
    • Tax assessed value: $335,091
    • Annual tax amount: $2,572

    Price history

    DateEventPrice
    4/15/2016Sold$225,000+15.4%$133/sqft
    Source: LVR #1603863 Report a problem
    11/7/2008Sold$194,900+2.6%$116/sqft
    Source: Public Record Report a problem
    9/26/2008Listed for sale$189,900-17.3%$113/sqft
    Source: Number1Expert #860997 Report a problem
    1/25/2008Sold$229,500-24.3%$136/sqft
    Source: Public Record Report a problem
    9/18/2006Sold$303,000+75.9%$180/sqft
    Source: Public Record Report a problem
    12/21/2001Sold$172,246$102/sqft
    Source: Public Record Report a problem

    Public tax history

    YearProperty taxesTax assessment
    2026$2,572 +8%$117,282 -1.1%
    2025$2,381 +8%$118,600 +5.4%
    2024$2,206 +8%$112,483 +9.9%
    2023$2,042 +8%$102,335 +7.4%
    2022$1,891 +7.7%$95,281 +2.2%
    2021$1,756 +3%$93,247 +4.1%
    2020$1,704 +3%$89,591 +6.8%
    2019$1,654 +5.7%$83,924
    2018$1,566 $83,924 +2%
    2017$1,566 $82,250 +22.6%
    2016$1,566 +0.2%$67,104 +27%
    2015$1,562 +3.2%$52,831 +18.7%
    2014$1,513 $44,523
    2013-- $44,523 -1.1%
    2012-- $45,000 -20.8%
    2011-- $56,797 -4.4%
    2010-- $59,408 -14%
    2009-- $69,111
    2008-- $69,111 -35.2%
    2007-- $106,571 +0.4%
    2006-- $106,113 +32.7%
    2005-- $79,940 +40.8%
    2004-- $56,774 +6.5%
    2003-- $53,291 +8.6%
    2002-- $49,050
    Find assessor info on the county website

    Neighborhood: Centennial Hills

    Nearby schools

    GreatSchools rating
    Schools provided by the listing agent
    • Elementary: Bilbray
    • High: Arbor View
    • District: Clark County

    Source: The MLS. This data may not be complete. We recommend contacting the local school district to confirm school assignments for this home.

    Get a cash offer in 3 minutes
    Find out how much your home could sell for in as little as 3 minutes with a no-obligation cash offer.
    Estimated market value
    $465,400
    Get a cash offer in 3 minutes
    Find out how much your home could sell for in as little as 3 minutes with a no-obligation cash offer.
    Estimated market value
    $465,400