BEST OFFERS DUE MONDAY 6/30 BY 1PM. Seller is motivated and will entertain ALL offers. Discover the potential of this spacious 4-bedroom, 2-bathroom home, offering 2, 800 sq. ft. of living space nestled on 6 serene acres. This property is a perfect canvas for those looking to restore a home to its original charm. The expansive grounds feature a picturesque pond, ideal for peaceful reflection. For outdoor enthusiasts, hunting tree stands are already in place, making this an excellent retreat for nature lovers. While the home needs some TLC, it holds incredible promise with its generous layout and beautiful natural surroundings. Embrace the opportunity to create your dream country haven. Seller is motivated! Bring all offers! HIGHEST AND BEST DUE MONDAY 6/20 BY 1 PM.
Sold for $350,000
$350,000
7917 Blue Ridge Trail, Wapwallopen, PA 18660
4beds
2,750sqft
Single Family Residence
Built in 2006
-- sqft lot
$374,000 Zestimate®
$127/sqft
$2,679 Estimated rent
Home value
$374,000
$310,000 - $453,000
$2,679/mo
Zestimate® history
Owner options
List your home for rent
$2,679/mo
Rent Zestimate®
Find your next renter with Zillow Rental Manager. Plus, with online applications, you can quickly screen prospective tenants – for free.
$2,679/mo
Rent Zestimate®
Refinance and save
$2,410/mo
Est. payment
Refinancing to a lower rate could help reduce your monthly payments and save thousands over the life of the loan.
$2,410/mo
Est. payment
Explore your selling options
Work with a Zillow partner agent
Leverage their expertise and Zillow's premium Showcase listings to get your home seen by more buyers.
Get startedList with your own agent
Get your home in front of millions of buyers by listing it on Zillow.
Learn how to do itSell it yourself
Take full control of how buyers see your home on Zillow by listing For Sale by Owner (FSBO).
List your homeWhat's special
Zillow last checked:
Listing updated:
Listed by:
Adiel Tyson,
eXp Realty- Scranton/Wilkes-Barre
Source: eXp Realty,MLS#: 25-3070
Facts & features
Interior
Bedrooms & bathrooms
- Bedrooms: 4
- Bathrooms: 3
- Full bathrooms: 2
- 1/2 bathrooms: 1
Primary bedroom
- Level: Second
- Area: 200.09 Square Feet
- Dimensions: 17.16 x 11.66
Bedroom 2
- Level: Second
- Area: 111.96 Square Feet
- Dimensions: 12 x 9.33
Bedroom 3
- Level: Second
- Area: 145.08 Square Feet
- Dimensions: 13 x 11.16
Bedroom 4
- Level: Second
- Area: 130 Square Feet
- Dimensions: 13 x 10
Primary bathroom
- Level: Second
- Area: 62.56 Square Feet
- Dimensions: 6.83 x 9.16
Dining room
- Level: First
- Area: 170.52 Square Feet
- Dimensions: 12.33 x 13.83
Kitchen
- Level: First
- Area: 290.99 Square Feet
- Dimensions: 21.83 x 13.33
Laundry
- Level: First
- Area: 38.46 Square Feet
- Dimensions: 6.41 x 6
Living room
- Level: First
- Area: 202.08 Square Feet
- Dimensions: 15.16 x 13.33
Other
- Level: First
- Area: 18.48 Square Feet
- Dimensions: 3.08 x 6
Other
- Level: First
- Area: 35.46 Square Feet
- Dimensions: 5.91 x 6
Heating
- Propane, Coal, Forced Air
Cooling
- Central Air
Appliances
- Included: Water Heater:Propane
Features
- Ceiling Fan(s), Whirlpool Tub, Eat-in Kitchen
- Basement: Concrete
Interior area
- Total structure area: 2,750
- Total interior livable area: 2,750 sqft
- Finished area above ground: 2,750
- Finished area below ground: 0
Property
Parking
- Total spaces: 2
- Parking features: Private
- Attached garage spaces: 2
Features
- Levels: Two
- Patio & porch: Deck
- Has spa: Yes
- Spa features: Whirlpool Tub
Lot
- Features: Wooded, Level
- Topography: Level
- Residential vegetation: Wooded
Details
- Parcel number: 12N700A61D
- Zoning: Residential
Construction
Type & style
- Home type: SingleFamily
- Property subtype: Single Family Residence
Materials
- Vinyl Siding, Stone
- Roof: Composition
Condition
- New construction: No
- Year built: 2006
Utilities & green energy
- Water: Private
Community & HOA
Community
- Subdivision: None
Location
- Region: Wapwallopen
Financial & listing details
- Price per square foot: $127/sqft
- Tax assessed value: $263,600
- Annual tax amount: $5,139
- Date on market: 6/23/2025
- Exclusions: washer/dryer, sellers personal property
Price history
| Date | Event | Price |
|---|---|---|
| 8/7/2025 | Sold | $350,000+0.3%$127/sqft |
Source: Public Record Report a problem | ||
| 6/23/2025 | Listed for sale | $349,000$127/sqft |
Source: Luzerne County AOR #25-3070 Report a problem | ||
Public tax history
| Year | Property taxes | Tax assessment |
|---|---|---|
| 2023 | $5,139 +4.4% | $263,600 |
| 2022 | $4,921 | $263,600 |
| 2021 | $4,921 +9.1% | $263,600 |
| 2020 | $4,512 | $263,600 |
| 2019 | $4,512 +3.3% | $263,600 |
| 2018 | $4,369 | $263,600 |
| 2017 | -- | $263,600 |
| 2016 | -- | $263,600 |
| 2015 | $3,842 | $263,600 |
| 2014 | $3,842 | $263,600 |
| 2013 | -- | $263,600 |
| 2012 | -- | $263,600 |
| 2011 | -- | $263,600 -0.2% |
| 2010 | -- | $264,000 +213.2% |
| 2009 | -- | $84,300 +2416.4% |
| 2008 | -- | $3,350 |
| 2007 | -- | $3,350 |
| 2006 | -- | $3,350 |
| 2005 | -- | $3,350 |
| 2004 | -- | $3,350 |
Find assessor info on the county website
Neighborhood: 18660
Nearby homes
- $251,300-- bd-- ba1.3k sqft7943 Blue Ridge Trl, Wapwallopen, PA 18660Off Market
- $307,600-- bd-- ba2.2k sqft7913 Blue Ridge Trl, Wapwallopen, PA 18660Off Market
- $21,600-- bd-- ba-- sqft7913 Blue Ridge Trl, Wapwallopen, PA 18660Off Market
- $558,6004 bd2 ba2.6k sqft7903 Blue Ridge Trl, Wapwallopen, PA 18660Off Market
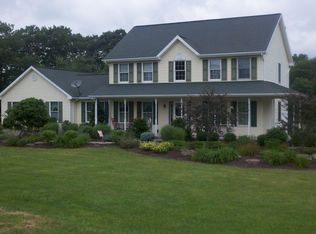
- $326,600-- bd-- ba2.1k sqft7914 Blue Ridge Trl, Wapwallopen, PA 18660Off Market
- $52,300-- bd-- ba896 sqft7900 Blue Ridge Trl, Wapwallopen, PA 18660Off Market
- $226,700-- bd-- ba1.5k sqft3313 Saint Marys Rd, Mountain Top, PA 18707Off Market
- $410,900-- bd-- ba1.4k sqft7926 Blue Ridge Trl, Wapwallopen, PA 18660Off Market
Nearby schools
GreatSchools rating
- 7/10Rice El SchoolGrades: K-6Distance: 3.3 mi
- 7/10Crestwood Secondary CampusGrades: 7-12Distance: 5.9 mi
Sell for more on Zillow
Get a Zillow Showcase℠ listing at no additional cost and you could sell for .
$374,000
2% more
+$7,480
With Zillow Showcase(estimated)
$381,480
Sell for more on Zillow
Get a Zillow Showcase℠ listing at no additional cost and you could sell for .
$374,000
2% more
+$7,480
With Zillow Showcase(estimated)
$381,480
- Pennsylvania
- Luzerne County
- Wapwallopen
- 18660
- 7917 Blue Ridge Trail
