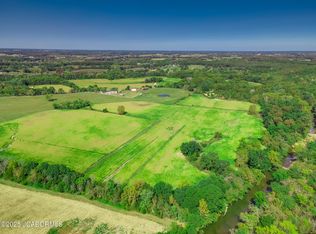
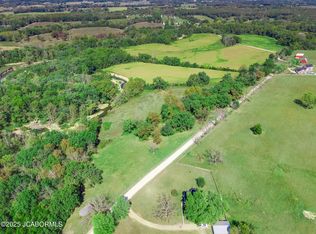
An Exceptional Opportunity! This impeccably built home, nestled on approximately 30 acres, offers an abundance of features and timeless elegance. Upon entering, you are greeted by a stunning foyer with intricate woodwork and a custom curved staircase. To the left, a spacious formal family room with a cozy fireplace invites you to relax, while to the right, the formal dining room provides an ideal setting for entertaining. Upstairs, the oversized master suite is a true retreat. It has been completely remodeled, showcasing exquisite tile work, a double vanity, a soaking tub, and a walk-in tiled shower. The main level is adorned with beautiful woodwork and custom cabinetry throughout, creating a warm and inviting atmosphere. A charming sitting area at the top of the stairs offers spectacular views of the surrounding landscape. The chef's kitchen is a highlight, featuring abundant custom cabinetry, a large center island, and an eat-in dining area. A lovely office down the hall, with custom wood accents and a walk-out door to the patio, provides a perfect workspace. The spacious living room, conveniently located off the kitchen, boasts a fireplace, a wet bar, and expansive windows that bring in plenty of natural light and offer picturesque views. A screened-in porch off the living room further enhances the living space. For convenience, the home includes a four-car garage on the main level, as well as a large laundry room. The back patio, made of brick, provides multiple access points from the house and leads to an inviting in-ground pool, perfect for relaxation and outdoor enjoyment. Several outbuildings are included on the property, offering ample storage or potential for additional uses. The full unfinished basement provides abundant space for expansion or customization. This home is truly a rare find, with exceptional craftsmanship, custom features, and a sense of elegance throughout.
Closed
Zillow last checked:
Listing updated:
Bought with:
Member Nonmls
NONMLS
Source: JCMLS,MLS#: 10069266
Price history
| Date | Event | Price |
|---|---|---|
| 7/21/2025 | Sold | -- |
Source:  JCMLS #10069266 Report a problem JCMLS #10069266 Report a problem | ||
| 6/17/2025 | Pending sale | $895,000$163/sqft |
Source: JCMLS #10069266 Report a problem | ||
| 6/3/2025 | Contingent | $895,000$163/sqft |
Source: JCMLS #10069266 Report a problem | ||
| 5/29/2025 | Listed for sale | $895,000$163/sqft |
Source: JCMLS #10069266 Report a problem | ||
| 4/29/2025 | Contingent | $895,000$163/sqft |
Source: JCMLS #10069266 Report a problem | ||
| 3/24/2025 | Price change | $895,000-8.2%$163/sqft |
Source: JCMLS #10069266 Report a problem | ||
| 12/2/2024 | Listed for sale | $975,000$177/sqft |
Source: JCMLS #10069266 Report a problem | ||
Sell for more on Zillow
Get a Zillow Showcase℠ listing at no additional cost and you could sell for .
$924,500
2% more
+$18,490
With Zillow Showcase(estimated)
$942,990
