Skip main navigation
Off market
  • $1,500,100

    7917 Clifton Hunt Ct, Clifton, VA 20124

    4beds
    4,332sqft
    SingleFamily
    Built in 1996
    5.42 Acres Lot
    $1,500,100 Zestimate®
    $346/sqft
    $6,602 Estimated rent

    Home value

    $1,500,100

    $1.41M - $1.61M

    $6,602/mo

    Zestimate® history
    Loading
    Loading...

    Owner options

    List your home for rent

    $6,602/mo

    Rent Zestimate®

    Find your next renter with Zillow Rental Manager. Plus, with online applications, you can quickly screen prospective tenants – for free.

    Learn more

    $6,602/mo

    Rent Zestimate®

    Refinance and save

    $9,491/mo

    Est. payment

    Refinancing to a lower rate could help reduce your monthly payments and save thousands over the life of the loan.

    See today's rates

    $9,491/mo

    Est. payment

    Explore your selling options

    Work with a Zillow partner agent

    Leverage their expertise and Zillow's premium Showcase listings to get your home seen by more buyers.

    Get started

    List with your own agent

    Get your home in front of millions of buyers by listing it on Zillow.

    Learn how to do it

    Sell it yourself

    Take full control of how buyers see your home on Zillow by listing For Sale by Owner (FSBO).

    List your home

    What's special


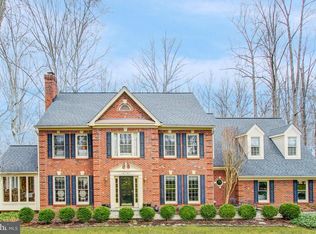
    Classic Elegance in Clifton! Nestled on almost 5 ½ gorgeous acres surrounded by majestic trees, this lovely brick colonial offers the feel of country living without sacrificing access to major driving routes, shopping, and fine dining. A stately columned exterior with impeccable landscaping, 3 car garage, spacious room sizes, a gourmet kitchen, and finished basement are only some of the features that make this 4 bedroom, 3 full/2 half bath home so appealing. The beauty of this property flows seamlessly from outside to in with a long and gently curving driveway, a flagstone walkway and front patio, hardwood floors, natural finishes, and an abundance of windows that unite indoor and outdoor living with effortless harmony. A dramatic, two-story foyer with rich hardwoods welcomes you home and leads to the living room with arched windows, crisp crown molding, and a neutral color palette. The oversized dining room with bay window offers plenty of space for formal occasions, while the chair railing and elegant chandelier give it a distinctly tailored feel. The huge gourmet kitchen serves up a feast for the eyes with gleaming granite countertops, expansive cabinetry, and top-quality stainless steel appliances—including a wall oven with built-in microwave above and warming drawer below. A large center island/breakfast bar with gas cooktop offers extra working space and seating, while a ceramic tile backsplash and recessed lighting add the finishing touches. The adjoining sun-drenched breakfast area is ideal for daily dining and flows through decorative columns into a spectacular family room with a soaring cathedral ceiling, walls of windows, a floor to ceiling stone fireplace, and extensive built-ins. A library with more built-ins, a laundry room, and a powder room complete the main level. A winding staircase leads upstairs to the spacious master suite where a cathedral ceiling bounces light from a Palladian window, illuminating pristine plush carpet, a sitting area, and his-and-hers walk-in closets. The luxurious bath is your own private oasis with a dual sink vanity, separate shower, and a step-up Jacuzzi soaking tub with views of the lush outdoor greenery. Down the hall, three additional bright and cheerful bedrooms—one of which has a private bath—enjoy generous closet space and lighted ceiling fans. The large walkout lower level includes a huge rec room outfitted with a cozy fireplace with a woodstove insert, luxury plank vinyl flooring, a spacious wet bar with cabinetry and a "Chicago" rail. and plenty of space for games, media, and exercise. There is also a half bath for convenience and a large storage area and workroom, all of which makes this home a perfect fit! Enjoy entertaining family and friends outside on the deck and screened-in porch overlooking the tree-lined property or on the large patio beneath with a large fire pit and seating wall surrounded by vibrant landscaping. All of this can be found within minutes to the charming town of Clifton where you’ll find historic landmarks, café’s, and boutique shopping. For a delightful country retreat in the heart of Northern Virginia, come home to Clifton Hunt Court!

    This property is off market, which means it's not currently listed for sale or rent on Zillow. This may be different from what's available on other websites or public sources.
    Facts & features

    Interior

    Bedrooms & bathrooms
    • Bedrooms: 4
    • Bathrooms: 5
    • Full bathrooms: 3
    • 1/2 bathrooms: 2
    Heating
    • Forced air, Propane / Butane
    Cooling
    • Central
    Appliances
    • Included: Dishwasher, Dryer, Garbage disposal, Microwave, Range / Oven, Refrigerator, Washer
    Features
    • Flooring: Tile, Carpet, Hardwood, Linoleum / Vinyl
    • Basement: Finished
    • Has fireplace: Yes
    Interior area
    • Total interior livable area: 4,332 sqft

    Property

    Parking
    • Total spaces: 3
    • Parking features: Garage - Attached
    Features
    • Exterior features: Vinyl, Brick
    • Has spa: Yes
    Lot
    • Size: 5.42 Acres
    Details
    • Parcel number: 0854050033

    Construction

    Type & style
    • Home type: SingleFamily
    Materials
    • brick
    • Roof: Asphalt
    Condition
    • Year built: 1996

    Community & HOA

    HOA
    • Has HOA: Yes
    • HOA fee: $83 monthly
    Location
    • Region: Clifton

    Financial & listing details

    • Price per square foot: $346/sqft
    • Tax assessed value: $1,359,640
    • Annual tax amount: $15,472

    Price history

    DateEventPrice
    11/23/2016Listing removed$925,000+1.6%$214/sqft
    Source: CENTURY 21 New Millennium #FX8571440 Report a problem
    6/30/2015Sold$910,000-1.6%$210/sqft
    Source: Public Record Report a problem
    5/21/2015Pending sale$925,000$214/sqft
    Source: CENTURY 21 New Millennium #FX8571440 Report a problem
    3/28/2015Listed for sale$925,000-0.5%$214/sqft
    Source: CENTURY 21 New Millennium #FX8571440 Report a problem
    11/30/2014Listing removed$930,000$215/sqft
    Source: Long & Foster Real Estate #FX8348525 Report a problem
    10/16/2014Price change$930,000-2.1%$215/sqft
    Source: Long & Foster Real Estate #FX8348525 Report a problem
    5/15/2014Listed for sale$950,000+10.5%$219/sqft
    Source: Long & Foster Real Estate #FX8348525 Report a problem
    4/29/2011Sold$860,000-7.5%$199/sqft
    Source: Public Record Report a problem
    11/20/2010Listing removed$929,900$215/sqft
    Source: Dominion Enterprises #FX7431765 Report a problem
    9/9/2010Listed for sale$929,900+28.3%$215/sqft
    Source: Dominion Enterprises #FX7431765 Report a problem
    7/16/2002Sold$725,000+40%$167/sqft
    Source: Public Record Report a problem
    7/14/1997Sold$517,830-5.8%$120/sqft
    Source: Public Record Report a problem
    6/17/1996Sold$549,834+281.8%$127/sqft
    Source: Public Record Report a problem
    1/16/1996Sold$144,000$33/sqft
    Source: Public Record Report a problem

    Public tax history

    YearProperty taxesTax assessment
    2025$15,472 +16.7%$1,359,640 +18.8%
    2024$13,254 +3.4%$1,144,050 +0.7%
    2023$12,818 +12%$1,135,870 +13.5%
    2022$11,443 $1,000,660 +15.7%
    2021-- $865,060 +3.4%
    2020$9,904 +0.1%$836,820 +0.1%
    2019$9,892 +0.2%$835,820 +0.2%
    2018$9,877 -0.9%$834,550 -2.7%
    2017$9,962 +0.2%$858,080
    2016$9,941 +7.5%$858,080 +3.5%
    2015$9,250 +0.2%$828,840
    2014$9,229 $828,840 +2.5%
    2013-- $808,750
    2012-- $808,750 -7%
    2011-- $869,280
    2010-- $869,280 -9.9%
    2009-- $965,000 -2.9%
    2008-- $993,680 -10.6%
    2007-- $1,111,950 +63.5%
    2003-- $680,090 +3.5%
    2002-- $656,790 +16%
    2001-- $566,200
    Find assessor info on the county website

    Neighborhood: 20124

    Nearby schools

    GreatSchools rating
    Schools provided by the listing agent
    • Elementary: UNION MILL
    • Middle: ROBINSON SECONDARY SCHOOL
    • High: ROBINSON

    Source: The MLS. This data may not be complete. We recommend contacting the local school district to confirm school assignments for this home.

    Get a cash offer in 3 minutes
    Find out how much your home could sell for in as little as 3 minutes with a no-obligation cash offer.
    Estimated market value
    $1,500,100
    Get a cash offer in 3 minutes
    Find out how much your home could sell for in as little as 3 minutes with a no-obligation cash offer.
    Estimated market value
    $1,500,100