[SELLER OFFERING $5K TOWARDS BUYER CC W/ AN ACCEPTABLE OFFER!] Introducing the Gwendolyn Floor Plan! Welcome to this beautifully crafted, Brand NEW Construction home thoughtfully designed living space, plus a garage! Step inside to an inviting open concept layout, where the kitchen seamlessly overlooks the expansive living area making it perfect for entertaining. The kitchen boasts: Brand-New SS Appliances, Elegant granite countertops, crisp white cabinetry, a convenient breakfast bar, Pantry storage & Recessed lighting for a bright, clean feel. Upstairs, you'll find all bedrooms along w/ a conveniently located laundry area. The primary suite offers a relaxing retreat with: A large walk-in closet, Private ensuite bathroom, Dual vanity with granite countertops & Stylish white cabinetry. The additional full bathroom mirrors the same high-end finishes w/ granite counters & matching cabinetry. Throughout the home, enjoy durable wood-look vinyl flooring w/ plush carpeting in the bedrooms... ...combining beauty w/ comfort. The exterior features cementitious. Hardie board siding & a fully fenced backyard provides the perfect space for pets, play, or relaxation. A Brand New Home delivers peace of mind & modern efficiency. Plus, a 7-year structural warranty is included for added confidence.
[ASK ABOUT AVAILABLE LOAN PROGRAM OFFERING UP TO $12,500 IN ASSISTANCE, HELPING MAKE HOMEOWNERSHIP MORE AFFORDABLE FOR QUALIFIED BUYERS]
Closed
Street View
$285,000
7917 COCOA Avenue, Jacksonville, FL 32211
3beds
1,552sqft
Single Family Residence
Built in 2026
-- sqft lot
$284,800 Zestimate®
$184/sqft
$2,029 Estimated rent
Home value
$284,800
$271,000 - $299,000
$2,029/mo
Zestimate® history
Owner options
List your home for rent
$2,029/mo
Rent Zestimate®
Find your next renter with Zillow Rental Manager. Plus, with online applications, you can quickly screen prospective tenants – for free.
$2,029/mo
Rent Zestimate®
Refinance and save
$1,996/mo
Est. payment
Refinancing to a lower rate could help reduce your monthly payments and save thousands over the life of the loan.
$1,996/mo
Est. payment
Explore your selling options
Work with a Zillow partner agent
Leverage their expertise and Zillow's premium Showcase listings to get your home seen by more buyers.
Get startedList with your own agent
Get your home in front of millions of buyers by listing it on Zillow.
Learn how to do itSell it yourself
Take full control of how buyers see your home on Zillow by listing For Sale by Owner (FSBO).
List your homeWhat's special
Stylish white cabinetryElegant granite countertopsInviting open concept layoutDurable wood-look vinyl flooringConvenient breakfast barCrisp white cabinetryBrand-new ss appliances
Zillow last checked:
Listing updated:
Listed by:
MENSUR MOLLA 904-210-9862,
JWB REALTY LLC 904-737-0035,
DANIEL DANYUS 904-502-8401
Bought with:
JOCELIN MENDOZA, 3632591
FLORIDA HOMES REALTY & MTG LLC
REBECA PEARSON, 3331150
Source: realMLS,MLS#: 2139008
Facts & features
Interior
Bedrooms & bathrooms
- Bedrooms: 3
- Bathrooms: 3
- Full bathrooms: 2
- 1/2 bathrooms: 1
Heating
- Central, Electric
Cooling
- Central Air, Electric
Appliances
- Included: Dishwasher, Electric Range, Electric Water Heater, Microwave, Refrigerator
- Laundry: Electric Dryer Hookup, Upper Level, Washer Hookup
Features
- Breakfast Bar, Entrance Foyer, Pantry, Primary Bathroom - Tub with Shower, Split Bedrooms, Walk-In Closet(s)
- Flooring: Carpet, Vinyl
Interior area
- Total interior livable area: 1,552 sqft
Property
Parking
- Total spaces: 1
- Parking features: Attached, Garage
- Attached garage spaces: 1
Features
- Levels: Two
- Stories: 2
- Patio & porch: Patio
- Fencing: Back Yard
Details
- Parcel number: 1450340000
Construction
Type & style
- Home type: SingleFamily
- Architectural style: Traditional
- Property subtype: Single Family Residence
Materials
- Fiber Cement, Frame
- Roof: Shingle
Condition
- New construction: Yes
- Year built: 2026
Utilities & green energy
- Sewer: Public Sewer
- Water: Public
- Utilities for property: Electricity Connected, Sewer Connected, Water Connected
Community & HOA
Community
- Security: Smoke Detector(s)
- Subdivision: Oakwood Villa
HOA
- Has HOA: No
Location
- Region: Jacksonville
Financial & listing details
- Price per square foot: $184/sqft
- Tax assessed value: $14,625
- Annual tax amount: $291
- Date on market: 4/14/2026
- Listing terms: Cash,Conventional,FHA,VA Loan
- Road surface type: Asphalt
Price history
| Date | Event | Price |
|---|---|---|
| 6/30/2026 | Sold | $285,000+0.1%$184/sqft |
Source:  realMLS #2139008 Report a problem realMLS #2139008 Report a problem | ||
| 5/5/2026 | Price change | $284,789-0.7%$183/sqft |
Source: realMLS #2139008 Report a problem | ||
| 4/14/2026 | Listed for sale | $286,900$185/sqft |
Source: realMLS #2139008 Report a problem | ||
Public tax history
| Year | Property taxes | Tax assessment |
|---|---|---|
| 2024 | $291 | $14,625 |
Find assessor info on the county website
Neighborhood: Woodland Acres
Nearby homes
- $246,3004 bd2 ba1.5k sqft7915 Cocoa Ave, Jacksonville, FL 32211Off Market
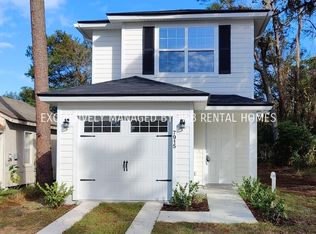
- $115,9002 bd1 ba960 sqft7909 Cocoa Ave, Jacksonville, FL 32211Off Market

- $258,0003 bd2 ba1.1k sqft7921 Cocoa Ave, Jacksonville, FL 32211Sold

- $249,8003 bd2 ba1.1k sqft7908 Cocoa Ave, Jacksonville, FL 32211Off Market
- $55,4002 bd2 ba648 sqft7901 Cocoa Ave, Jacksonville, FL 32211Off Market
- $227,6003 bd2 ba1.2k sqft7931 Cocoa Ave, Jacksonville, FL 32211Off Market
- $196,3003 bd2 ba1.1k sqft7843 Cocoa Ave, Jacksonville, FL 32211Off Market
- $261,0003 bd2 ba1.1k sqft7914 Cocoa Ave, Jacksonville, FL 32211Off Market
Nearby schools
GreatSchools rating
- 3/10Woodland Acres Elementary SchoolGrades: PK-5Distance: 0.4 mi
- 3/10Arlington Middle SchoolGrades: 6-8Distance: 1.7 mi
- 2/10Terry Parker High SchoolGrades: 9-12Distance: 1.8 mi
Schools provided by the listing agent
- Middle: Select One
Source: realMLS. This data may not be complete. We recommend contacting the local school district to confirm school assignments for this home.
Get a cash offer in 3 minutes
Find out how much your home could sell for in as little as 3 minutes with a no-obligation cash offer.
Estimated market value
$284,800
Get a cash offer in 3 minutes
Find out how much your home could sell for in as little as 3 minutes with a no-obligation cash offer.
Estimated market value
$284,800
- Florida
- Duval County
- Jacksonville
- 32211
- Woodland Acres
- 7917 COCOA Avenue
Nearby cities
Nearby neighborhoods
Nearby zip codes
Other Jacksonville Topics
