Skip main navigation
Off market
  • $452,500

    7917 E Iowa Ave, Denver, CO 80231

    2beds
    2,064sqft
    MultiFamily
    Built in 1984
    -- sqft lot
    $452,500 Zestimate®
    $219/sqft
    $2,189 Estimated rent

    Home value

    $452,500

    $425,000 - $480,000

    $2,189/mo

    Zestimate® history
    Loading
    Loading...

    Owner options

    List your home for rent

    $2,189/mo

    Rent Zestimate®

    Find your next renter with Zillow Rental Manager. Plus, with online applications, you can quickly screen prospective tenants – for free.

    Learn more

    $2,189/mo

    Rent Zestimate®

    Refinance and save

    $2,734/mo

    Est. payment

    Refinancing to a lower rate could help reduce your monthly payments and save thousands over the life of the loan.

    See today's rates

    $2,734/mo

    Est. payment

    Explore your selling options

    Work with a Zillow partner agent

    Leverage their expertise and Zillow's premium Showcase listings to get your home seen by more buyers.

    Get started

    List with your own agent

    Get your home in front of millions of buyers by listing it on Zillow.

    Learn how to do it

    Sell it yourself

    Take full control of how buyers see your home on Zillow by listing For Sale by Owner (FSBO).

    List your home

    What's special

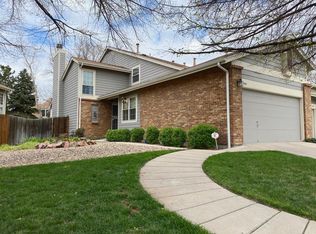
    A home that emphasizes your creative instinct. A comfortable feel with soaring ceiling and good, natural light. 5280 rated neighborhood one of best in Denver. Condition the best. Access two of best bicycle/walking trails minutes away--High Line Canal and Cherry Creek path extending to Platt. Secluded patio, groomed yard. 2 minute walk to pool/ tennis. A little further: two Denver parks. Owner has paid attention to not only major items but also the small details of maintaining a first class residence at an affordable price. This is a spectacular house, with a great location, and ideal access to much of Denver's best recreation features. For serious bikers and hikers, Cherry Creek path connects to many city bike paths. You can go many miles without ever dealing with autos.

    This property is off market, which means it's not currently listed for sale or rent on Zillow. This may be different from what's available on other websites or public sources.

    Facts & features

    Interior

    Bedrooms & bathrooms
    • Bedrooms: 2
    • Bathrooms: 2
    • Full bathrooms: 1
    • 1/2 bathrooms: 1
    Heating
    • Forced air
    Cooling
    • Central
    Appliances
    • Included: Dishwasher, Dryer, Garbage disposal, Microwave, Range / Oven, Refrigerator, Washer
    • Laundry: In Unit
    Features
    • Ceiling Fan(s), Walk-In Closet(s), Vaulted Ceiling(s), Breakfast Nook, Smart Thermostat, Open Floorplan, Jack & Jill Bath, Corian Counters, Smoke Free, Solid Surface Counters
    • Flooring: Tile, Carpet, Hardwood
    • Windows: Double Pane Windows, Window Coverings, Skylight(s)
    • Basement: Finished
    • Has fireplace: Yes
    • Fireplace features: Gas, Living Room
    • Common walls with other units/homes: 1 Common Wall, End Unit
    Interior area
    • Total interior livable area: 2,064 sqft
    • Finished area below ground: 531.00

    Property

    Parking
    • Total spaces: 2
    • Parking features: Garage - Attached
    Features
    • Patio & porch: Patio
    • Exterior features: Wood, Brick
    • Has spa: Yes
    • Fencing: Partial
    Lot
    • Size: 4,229 sqft
    • Features: Landscaped, Near Public Transit, Sprinklers In Front, Sprinklers In Rear
    Details
    • Parcel number: 0621313058000
    • Zoning description: PUD

    Construction

    Type & style
    • Home type: MultiFamily
    • Architectural style: Contemporary
    Materials
    • Roof: Composition
    Condition
    • Year built: 1984

    Utilities & green energy

    • Water: Public
    Green energy
    • Energy efficient items: Windows, Doors, Appliances, Thermostat, Lighting

    Community & neighborhood

    Security
    • Security features: Security System, Security Service, Smoke Detector(s), Carbon Monoxide Detector(s), Secured Garage/Parking
    Location
    • Region: Denver

    HOA & financial

    HOA
    • Has HOA: Yes
    • HOA fee: $103 monthly
    • Amenities included: Spa/Hot Tub, Pool, Tennis Court(s)
    • Services included: Trash, Maintenance Grounds, Exterior Maintenance w/out Roof

    Other

    Other facts
    • Flooring: Wood, Carpet, Tile
    • WaterSource: Public
    • Heating: Forced Air
    • RoadSurfaceType: Paved
    • Appliances: Dishwasher, Refrigerator, Disposal, Dryer, Microwave, Washer, Cooktop, Gas Water Heater, Self Cleaning Oven, Range Hood, Oven
    • AssociationYN: true
    • FireplaceYN: true
    • InteriorFeatures: Ceiling Fan(s), Walk-In Closet(s), Vaulted Ceiling(s), Breakfast Nook, Smart Thermostat, Open Floorplan, Jack & Jill Bath, Corian Counters, Smoke Free, Solid Surface Counters
    • Basement: Finished, Interior Entry, Sump Pump
    • GarageYN: true
    • AttachedGarageYN: true
    • HeatingYN: true
    • CoolingYN: true
    • PatioAndPorchFeatures: Patio
    • FireplaceFeatures: Gas, Living Room
    • FireplacesTotal: 1
    • RoomsTotal: 8
    • AssociationFeeIncludes: Trash, Maintenance Grounds, Exterior Maintenance w/out Roof
    • ConstructionMaterials: Frame, Wood Siding, Brick
    • PropertyAttachedYN: true
    • Roof: Composition
    • WindowFeatures: Double Pane Windows, Window Coverings, Skylight(s)
    • GreenEnergyEfficient: Windows, Doors, Appliances, Thermostat, Lighting
    • ArchitecturalStyle: Contemporary
    • ZoningDescription: PUD
    • Fencing: Partial
    • PetsAllowed: Dogs OK, Cats OK
    • CoveredSpaces: 2
    • CommonWalls: 1 Common Wall, End Unit
    • Cooling: Central Air
    • SecurityFeatures: Security System, Security Service, Smoke Detector(s), Carbon Monoxide Detector(s), Secured Garage/Parking
    • AssociationAmenities: Spa/Hot Tub, Pool, Tennis Court(s)
    • LaundryFeatures: In Unit
    • LotFeatures: Landscaped, Near Public Transit, Sprinklers In Front, Sprinklers In Rear
    • ExteriorFeatures: Private Yard
    • BelowGradeFinishedArea: 531.00
    • MlsStatus: Pending
    • CurrentUse: Live/Work
    • Road surface type: Paved

    Price history

    DateEventPrice
    7/20/2020Sold$412,000+1.7%$200/sqft
    Source: Public Record Report a problem
    6/19/2020Pending sale$405,000$196/sqft
    Source: Realty One Group Five Star #8591233 Report a problem
    6/11/2020Listed for sale$405,000+55.2%$196/sqft
    Source: Realty One Group Five Star #8591233 Report a problem
    6/4/2013Sold$261,000+9.3%$126/sqft
    Source: Public Record Report a problem
    8/12/2004Sold$238,900+20.7%$116/sqft
    Source: Public Record Report a problem
    8/31/2000Sold$198,000+36.6%$96/sqft
    Source: Public Record Report a problem
    4/3/1998Sold$145,000$70/sqft
    Source: Public Record Report a problem

    Public tax history

    YearProperty taxesTax assessment
    2024$2,339 +17.5%$30,180 -9%
    2023$1,990 +3.6%$33,180 +32.6%
    2022$1,920 +1.9%$25,020 -2.8%
    2021$1,885 +2.9%$25,730 +1.3%
    2020$1,832 +9.2%$25,404 -0.7%
    2019$1,677 $25,582 +18%
    2018$1,677 +0.3%$21,680
    2017$1,672 -5.5%$21,680 -4.3%
    2016$1,770 +19.2%$22,650
    2015$1,485 0%$22,650 +26.7%
    2014$1,486 +4.8%$17,880
    2013$1,418 +17.9%$17,880 +6%
    2012$1,203 +6.4%$16,870
    2011$1,131 +2.2%$16,870 -0.6%
    2010$1,106 -15.2%$16,980
    2009$1,304 -0.2%$16,980 -13%
    2008$1,306 +6.9%$19,520
    2007$1,221 +1.1%$19,520 +7%
    2006$1,208 +7.4%$18,240
    2005$1,124 +6.1%$18,240 +1.7%
    2003$1,060 +1.9%$17,940 +1.3%
    2002$1,040 $17,710 +23%
    2001-- $14,400

    Find assessor info on the county website

    Neighborhood: Indian Creek

    Nearby schools

    GreatSchools rating
    Schools provided by the listing agent
    • Elementary: McMeen
    • Middle: Hill
    • High: George Washington
    • District: Denver 1

    Source: The MLS. This data may not be complete. We recommend contacting the local school district to confirm school assignments for this home.

    Get a cash offer in 3 minutes
    Find out how much your home could sell for in as little as 3 minutes with a no-obligation cash offer.
    Estimated market value
    $452,500
    Get a cash offer in 3 minutes
    Find out how much your home could sell for in as little as 3 minutes with a no-obligation cash offer.
    Estimated market value
    $452,500