Skip main navigation
Sold
  • $345,000

    7917 Farley Pl, Fishers, IN 46038

    3beds
    1,280sqft
    Residential, Single Family Residence
    Built in 1991
    0.31 Acres Lot
    $356,700 Zestimate®
    $270/sqft
    $2,057 Estimated rent

    Home value

    $356,700

    $339,000 - $378,000

    $2,057/mo

    Zestimate® history
    Loading
    Loading...

    Owner options

    List your home for rent

    $2,057/mo

    Rent Zestimate®

    Find your next renter with Zillow Rental Manager. Plus, with online applications, you can quickly screen prospective tenants – for free.

    Learn more

    $2,057/mo

    Rent Zestimate®

    Refinance and save

    $2,114/mo

    Est. payment

    Refinancing to a lower rate could help reduce your monthly payments and save thousands over the life of the loan.

    See today's rates

    $2,114/mo

    Est. payment

    Explore your selling options

    Work with a Zillow partner agent

    Leverage their expertise and Zillow's premium Showcase listings to get your home seen by more buyers.

    Get started

    List with your own agent

    Get your home in front of millions of buyers by listing it on Zillow.

    Learn how to do it

    Sell it yourself

    Take full control of how buyers see your home on Zillow by listing For Sale by Owner (FSBO).

    List your home

    What's special

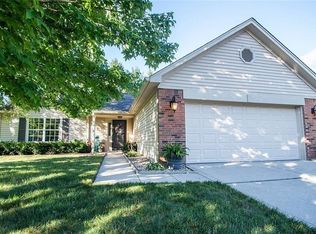
    Cozy gas fireplaceSpacious great roomQuiet cul-de-sacFully fenced backyardWalk-in closet
    Additional photos coming soon. This nicely updated 3-bedroom, 2-bath ranch sits on a quiet cul-de-sac and is just steps away from Holland Park - one of the area's most amenity-rich destinations! Enjoy endless outdoor activities with basketball and volleyball courts, batting cages, soccer and tennis facilities, awesome playgrounds, picnic areas, and conveniently located public restrooms. The home itself features a fully fenced backyard, ideal for pets, play, and gatherings. Step inside to find a spacious Great Room with a cozy gas fireplace and gorgeous new vinyl plank flooring that flows throughout the main living areas. The primary suite offers a private bath and walk-in closet, while two additional bedrooms and a second full bath complete the layout. You'll love the attached glass-enclosed 3-season sunroom - perfect for extra living space, entertaining, or just relaxing with your morning coffee. Updates include: Newer windows, Stunning vinyl plank flooring,3-season sunroom addition, Gas fireplace with remote, Newer furnace, Water softener, Dishwasher & refrigerator. Plus, enjoy all the community events and attractions Holland Park has to offer - from exciting ballgames and over-the-top playground equipment to seasonal festivals and neighborhood gatherings. You won't find a better location or lifestyle - welcome home to Sunblest!

    Zillow last checked:

    Listing updated:

    Listing Provided by:

    Sharon Bulmann 317-507-4436,

    CENTURY 21 Scheetz,

    Wanda Kenney,

    CENTURY 21 Scheetz

    Bought with:

    Jennifer Wolfe

    Epique Inc

    Source: MIBOR as distributed by MLS GRID,MLS#: 22065021MLS Logo

    Facts & features

    Interior

    Bedrooms & bathrooms
    • Bedrooms: 3
    • Bathrooms: 2
    • Full bathrooms: 2
    • Main level bathrooms: 2
    • Main level bedrooms: 3
    Primary bedroom
    • Level: Main
    • Area: 182 Square Feet
    • Dimensions: 14x13
    Bedroom 2
    • Level: Main
    • Area: 140 Square Feet
    • Dimensions: 14x10
    Bedroom 3
    • Level: Main
    • Area: 100 Square Feet
    • Dimensions: 10x10
    Dining room
    • Level: Main
    • Area: 84 Square Feet
    • Dimensions: 12x7
    Dining room
    • Features: Luxury Vinyl Plank
    • Level: Main
    • Area: 84 Square Feet
    • Dimensions: 12x7
    Great room
    • Level: Main
    • Area: 234 Square Feet
    • Dimensions: 18x13
    Laundry
    • Level: Main
    • Area: 90 Square Feet
    • Dimensions: 10x9
    Sun room
    • Features: Luxury Vinyl Plank
    • Level: Main
    • Area: 110 Square Feet
    • Dimensions: 11x10
    Heating
    • Forced Air, Natural Gas
    Cooling
    • Central Air
    Appliances
    • Included: Dishwasher, Dryer, Disposal, Gas Water Heater, Microwave, Electric Oven, Refrigerator, Washer, Water Heater, Water Softener Owned
    • Laundry: Laundry Room
    Features
    • Attic Access, Eat-in Kitchen, Walk-In Closet(s)
    • Windows: WoodWorkStain/Painted
    • Has basement: No
    • Attic: Access Only
    • Number of fireplaces: 1
    • Fireplace features: Gas Log
    Interior area
    • Total structure area: 1,280
    • Total interior livable area: 1,280 sqft

    Property

    Parking
    • Total spaces: 2
    • Parking features: Attached
    • Attached garage spaces: 2
    Features
    • Levels: One
    • Stories: 1
    • Fencing: Fenced,Full
    Lot
    • Size: 0.31 Acres
    • Features: Cul-De-Sac, Curbs, Sidewalks, Street Lights, Suburb, Mature Trees, Trees-Small (Under 20 Ft)
    Details
    • Parcel number: 291036203019000006
    • Horse amenities: None

    Construction

    Type & style
    • Home type: SingleFamily
    • Architectural style: Ranch,Traditional
    • Property subtype: Residential, Single Family Residence
    Materials
    • Vinyl With Brick
    • Foundation: Slab
    Condition
    • New construction: No
    • Year built: 1991

    Utilities & green energy

    • Water: Public
    • Utilities for property: Sewer Connected

    Community & neighborhood

    Location
    • Region: Fishers
    • Subdivision: Sunblest Farms

    Price history

    DateEventPrice
    10/24/2025Sold$345,000-1.4%$270/sqft
    Source: MIBOR as distributed by MLS GRID #22065021 Report a problem
    9/29/2025Pending sale$350,000$273/sqft
    Source: MIBOR as distributed by MLS GRID #22065021 Report a problem
    9/26/2025Listed for sale$350,000+121.7%$273/sqft
    Source: MIBOR as distributed by MLS GRID #22065021 Report a problem
    11/27/2013Listing removed$157,900$123/sqft
    Source: RE/MAX Ability Plus #21260618 Report a problem
    10/14/2013Listed for sale$157,900$123/sqft
    Source: Re/Max Ability Plus #21260618 Report a problem

    Public tax history

    YearProperty taxesTax assessment
    2025$3,067 +15%$293,100 +8%
    2024$2,667 -2.9%$271,500 +8.9%
    2023$2,748 +16.6%$249,200 +4.4%
    2022$2,357 +9%$238,600 +15%
    2021$2,162 +21.5%$207,500 +7.6%
    2020$1,779 +9.4%$192,900 +15.6%
    2019$1,627 +9.8%$166,800 +7.1%
    2018$1,481 +1.2%$155,800 +5.9%
    2017$1,463 +12.4%$147,100 +0.5%
    2016$1,302 +7.3%$146,400 +8%
    2014$1,213 +11.2%$135,600 +7.9%
    2013$1,091 +0.5%$125,700 +1.4%
    2012$1,086 +4.7%$124,000 -0.8%
    2011$1,037 -2.8%$125,000 -4.6%
    2010$1,066 +3.4%$131,000
    2009$1,031 -0.9%$131,000 +3.6%
    2007$1,041 -10.3%$126,400 +4.2%
    2006$1,161 $121,300 +10.6%
    2005-- $109,700 +69.8%
    2002$1,377 -0.5%$64,600 +199.9%
    2001$1,384 $21,540

    Find assessor info on the county website

    Neighborhood: 46038

    Nearby schools

    GreatSchools rating
    Schools provided by the listing agent
    • Elementary: New Britton Elementary School
    • Middle: Riverside Junior High
    • High: Fishers High School

    Source: MIBOR as distributed by MLS GRID. This data may not be complete. We recommend contacting the local school district to confirm school assignments for this home.

    Get a cash offer in 3 minutes
    Find out how much your home could sell for in as little as 3 minutes with a no-obligation cash offer.
    Estimated market value
    $356,700
    Get a cash offer in 3 minutes
    Find out how much your home could sell for in as little as 3 minutes with a no-obligation cash offer.
    Estimated market value
    $356,700