Skip main navigation
Sold for $445,000
  • $445,000

    7917 Grant Dr, Lanham, MD 20706

    5beds
    1,021sqft
    Single Family Residence
    Built in 1964
    6,205 Square Feet Lot
    $445,500 Zestimate®
    $436/sqft
    $3,074 Estimated rent

    Home value

    $445,500

    $405,000 - $490,000

    $3,074/mo

    Zestimate® history
    Loading
    Loading...

    Owner options

    List your home for rent

    $3,074/mo

    Rent Zestimate®

    Find your next renter with Zillow Rental Manager. Plus, with online applications, you can quickly screen prospective tenants – for free.

    Learn more

    $3,074/mo

    Rent Zestimate®

    Refinance and save

    $2,821/mo

    Est. payment

    Refinancing to a lower rate could help reduce your monthly payments and save thousands over the life of the loan.

    See today's rates

    $2,821/mo

    Est. payment

    Explore your selling options

    Work with a Zillow partner agent

    Leverage their expertise and Zillow's premium Showcase listings to get your home seen by more buyers.

    Get started

    List with your own agent

    Get your home in front of millions of buyers by listing it on Zillow.

    Learn how to do it

    Sell it yourself

    Take full control of how buyers see your home on Zillow by listing For Sale by Owner (FSBO).

    List your home

    What's special

    Fully finished retreatModern kitchenCrisp white cabinetryElegant wainscotingBeautifully maintained split-foyer homeGleaming wood floorsRecessed lighting
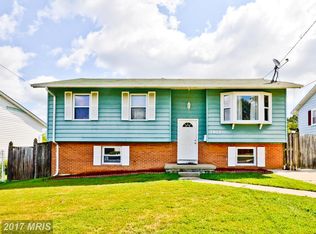
    Welcome home to this beautifully maintained split-foyer home, combining style, comfort, and functionality in a prime Maryland location. From the excellent curb appeal of the brick-and-siding exterior to the bright, open-concept interior, every inch of this home is move-in ready. The main level is designed for both daily living and entertaining, featuring elegant wainscoting, recessed lighting, and a modern kitchen complete with granite countertops, crisp white cabinetry, and a social breakfast bar. The Living Quarters: The layout is thoughtfully organized to provide space and privacy for everyone: Main Level: Features three bright bedrooms, including a comfortable primary suite, all with gleaming wood floors and easy access to a centrally located full bathroom. Lower Level: Offers a fully finished retreat with chic gray-toned flooring, featuring an expansive family room ready for movie nights, plus two additional spacious bedrooms and a second full bath. Outdoor & Location: Enjoy outdoor living on your raised rear balcony overlooking a generous backyard, or take advantage of the private driveway with space for 4+ vehicles. Perfectly positioned in the heart of Prince George’s County for effortless commutes to both DC and Baltimore, this home is more than just a house—it is an investment in your lifestyle.

    Zillow last checked:

    Listing updated:

    Listed by:

    Juan Flores 443-600-1234,

    Alex Cooper Auctioneers, Inc.

    Bought with:

    Su Pagtakhan, 661174

    Redfin Corp

    Source: Bright MLS,MLS#: MDPG2198204MLS Logo

    Facts & features

    Interior

    Bedrooms & bathrooms
    • Bedrooms: 5
    • Bathrooms: 2
    • Full bathrooms: 2
    • Main level bathrooms: 1
    • Main level bedrooms: 3
    Basement
    • Area: 0
    Heating
    • Forced Air, Natural Gas
    Cooling
    • Central Air, Electric
    Appliances
    • Included: Gas Water Heater
    Features
    • Dining Area
    • Basement: Partially Finished
    • Has fireplace: No
    Interior area
    • Total structure area: 1,021
    • Total interior livable area: 1,021 sqft
    • Finished area above ground: 1,021
    • Finished area below ground: 0

    Property

    Parking
    • Parking features: Off Street
    Accessibility
    • Accessibility features: None
    Features
    • Levels: Split Foyer,Two
    • Stories: 2
    • Pool features: None
    Lot
    • Size: 6,205 Square Feet
    Details
    • Additional structures: Above Grade, Below Grade
    • Parcel number: 17131534841
    • Zoning: RSF65
    • Special conditions: Standard

    Construction

    Type & style
    • Home type: SingleFamily
    • Property subtype: Single Family Residence
    Materials
    • Other
    • Foundation: Permanent
    • Roof: Composition
    Condition
    • New construction: No
    • Year built: 1964

    Utilities & green energy

    • Sewer: Public Sewer
    • Water: Public

    Community & HOA

    Community
    • Security: Smoke Detector(s)
    • Subdivision: Glenarden Woods
    HOA
    • Has HOA: No
    Location
    • Region: Lanham
    • Municipality: Glenarden

    Financial & listing details

    • Price per square foot: $436/sqft
    • Tax assessed value: $355,300
    • Annual tax amount: $5,894
    • Date on market: 4/7/2026
    • Listing agreement: Exclusive Right To Sell
    • Ownership: Fee Simple

    Price history

    DateEventPrice
    5/13/2026Sold$445,000-3.3%$436/sqft
    Source: Bright MLS #MDPG2198204 Report a problem
    4/20/2026Contingent$459,999$451/sqft
    Source: Bright MLS #MDPG2198204 Report a problem
    4/7/2026Listed for sale$459,999+170.6%$451/sqft
    Source: Bright MLS #MDPG2198204 Report a problem
    10/10/2012Sold$170,000-11.7%$167/sqft
    Source: Public Record Report a problem
    6/27/2012Price change$192,500-10.5%$189/sqft
    Source: Keller Williams Marketcenter 375 #PG7873441 Report a problem
    3/8/2012Price change$215,000-5.5%$211/sqft
    Source: Long & Foster Real Estate #PG7767950 Report a problem
    2/5/2012Price change$227,500-9%$223/sqft
    Source: Long & Foster Real Estate #PG7767950 Report a problem
    10/22/2010Listed for sale$250,000$245/sqft
    Source: Century 21 Trademark Realty, Inc. #PG7459589 Report a problem

    Public tax history

    YearProperty taxesTax assessment
    2025$4,710 +13.8%$333,100 +7.1%
    2024$4,137 +7.4%$310,900 +7.7%
    2023$3,851 -0.1%$288,700
    2022$3,856 +4.3%$288,700 +5.3%
    2021$3,696 +2.6%$274,167 +2.7%
    2020$3,603 +9.4%$266,900 +20.4%
    2019$3,294 $221,700
    2018-- $221,700 +11.4%
    2017$2,959 +0.9%$199,100 +7.1%
    2016$2,932 $185,967 +7.6%
    2015$2,932 $172,833 +8.2%
    2014$2,932 $159,700
    2013-- $159,700
    2012-- $159,700 -33.2%
    2011-- $238,960 +0.6%
    2010-- $237,460 +0.6%
    2009-- $235,960 +0.6%
    2008-- $234,460 +17.5%
    2007-- $199,600 +21.2%
    2006-- $164,740 +26.8%
    2005-- $129,880 +7%
    2004-- $121,400
    2003-- $121,400 +16.2%
    2002-- $104,440
    2001-- $104,440
    Find assessor info on the county website

    Neighborhood: 20706

    Nearby schools

    GreatSchools rating
    Schools provided by the listing agent
    • District: Prince George's County Public Schools

    Source: Bright MLS. This data may not be complete. We recommend contacting the local school district to confirm school assignments for this home.

    Get a cash offer in 3 minutes
    Find out how much your home could sell for in as little as 3 minutes with a no-obligation cash offer.
    Estimated market value
    $445,500
    Get a cash offer in 3 minutes
    Find out how much your home could sell for in as little as 3 minutes with a no-obligation cash offer.
    Estimated market value
    $445,500