Skip main navigation
Sold for $375,000
  • $375,000

    7917 Lupine Ct, Pasadena, MD 21122

    3beds
    1,877sqft
    Townhouse
    Built in 2015
    1,269 Square Feet Lot
    $375,100 Zestimate®
    $200/sqft
    $2,556 Estimated rent

    Home value

    $375,100

    $353,000 - $398,000

    $2,556/mo

    Zestimate® history
    Loading
    Loading...

    Owner options

    List your home for rent

    $2,556/mo

    Rent Zestimate®

    Find your next renter with Zillow Rental Manager. Plus, with online applications, you can quickly screen prospective tenants – for free.

    Learn more

    $2,556/mo

    Rent Zestimate®

    Refinance and save

    $2,262/mo

    Est. payment

    Refinancing to a lower rate could help reduce your monthly payments and save thousands over the life of the loan.

    See today's rates

    $2,262/mo

    Est. payment

    Explore your selling options

    Work with a Zillow partner agent

    Leverage their expertise and Zillow's premium Showcase listings to get your home seen by more buyers.

    Get started

    List with your own agent

    Get your home in front of millions of buyers by listing it on Zillow.

    Learn how to do it

    Sell it yourself

    Take full control of how buyers see your home on Zillow by listing For Sale by Owner (FSBO).

    List your home

    What's special

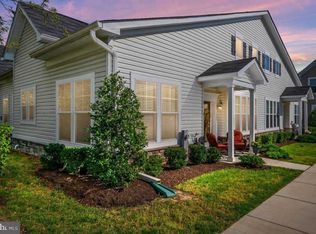
    ***PROPERTY UNDER CONTRACT, 4/8/26***A 1‑year Cinch Home Warranty is included, covering electrical, plumbing, mechanical components, and appliances. ASK US ABOUT NO MONEY DOWN CONVENTIONAL LOAN WITH NO MONTHLY MORTGAGE INSURANCE AND MID CREDIT SCORE OF 620. Welcome to this BRIGHT, OPEN, SPACIOUS villa‑style condo located in the desirable Pearman’s Overlook community. Offering the comfort of single‑family living with the convenience of low‑maintenance condo ownership, this home features a spacious, open layout designed for everyday living and effortless entertaining. The main level boasts an inviting open living room, breakfast area, and kitchen combination, creating a bright and connected space perfect for gatherings. A formal dining room provides additional room for hosting, while a convenient powder room adds everyday practicality. Main level laundry. The highlight of the main level is the primary bedroom suite, complete with a private en‑suite bathroom, offering true first‑floor living. Upstairs, a generous loft provides flexible space for a home office, lounge, or play area. Two additional bedrooms and a full hall bathroom complete the upper level, making it ideal for guests, or multi‑use living. Located just minutes from shopping, dining, and everyday conveniences, this home offers the perfect blend of comfort, accessibility, and community living. Community amenities include an outdoor pool. Available for a quick settlement.

    Zillow last checked:

    Listing updated:

    Listed by:

    Marina Yousefian 410-999-4966,

    Long & Foster Real Estate, Inc.

    Bought with:

    Bob Chew, 0225277244

    Samson Properties

    Cody Joy, 5009632

    Samson Properties

    Source: Bright MLS,MLS#: MDAA2137576MLS Logo

    Facts & features

    Interior

    Bedrooms & bathrooms
    • Bedrooms: 3
    • Bathrooms: 3
    • Full bathrooms: 2
    • 1/2 bathrooms: 1
    • Main level bathrooms: 2
    • Main level bedrooms: 1
    Basement
    • Area: 0
    Heating
    • Heat Pump, Natural Gas
    Cooling
    • Other, Electric
    Appliances
    • Included: Microwave, Disposal, Dishwasher, Dryer, Refrigerator, Cooktop, Washer, Water Heater, Gas Water Heater
    • Laundry: Main Level
    Features
    • Flooring: Carpet, Hardwood, Ceramic Tile
    • Has basement: No
    • Has fireplace: No
    Interior area
    • Total structure area: 1,877
    • Total interior livable area: 1,877 sqft
    • Finished area above ground: 1,877
    • Finished area below ground: 0

    Property

    Parking
    • Total spaces: 2
    • Parking features: Asphalt, Parking Lot
    • Has uncovered spaces: Yes
    Accessibility
    • Accessibility features: Accessible Approach with Ramp
    Features
    • Levels: Two
    • Stories: 2
    • Pool features: None
    • Has view: Yes
    • View description: Trees/Woods
    Lot
    • Size: 1,269 Square Feet
    Details
    • Additional structures: Above Grade, Below Grade
    • Parcel number: 020363790227885
    • Zoning: R5
    • Special conditions: Standard

    Construction

    Type & style
    • Home type: Townhouse
    • Architectural style: Villa
    • Property subtype: Townhouse
    Materials
    • Mixed
    • Foundation: Concrete Perimeter
    Condition
    • New construction: No
    • Year built: 2015

    Utilities & green energy

    • Sewer: Public Sewer
    • Water: Public

    Community & HOA

    Community
    • Condo and coop fee: $458 monthly
    • Subdivision: Pearman's Overlook
    HOA
    • Has HOA: No
    • Amenities included: Pool
    • Services included: Pool(s), Snow Removal
    Location
    • Region: Pasadena

    Financial & listing details

    • Price per square foot: $200/sqft
    • Tax assessed value: $341,400
    • Annual tax amount: $3,994
    • Date on market: 2/25/2026
    • Listing agreement: Exclusive Right To Sell
    • Ownership: Fee Simple

    Price history

    DateEventPrice
    6/4/2026Sold$375,000+0%$200/sqft
    Source: Bright MLS #MDAA2137576 Report a problem
    4/8/2026Pending sale$374,999$200/sqft
    Source: Bright MLS #MDAA2137576 Report a problem
    3/25/2026Price change$374,9990%$200/sqft
    Source: Bright MLS #MDAA2137576 Report a problem
    2/25/2026Listed for sale$375,000+22.1%$200/sqft
    Source: Bright MLS #MDAA2137576 Report a problem
    8/10/2015Sold$307,053$164/sqft
    Source: Public Record Report a problem

    Public tax history

    YearProperty taxesTax assessment
    2025$3,586 +2.8%$327,600 +2.8%
    2024$3,489 +3.2%$318,633 +2.9%
    2023$3,382 +7.6%$309,667 +3%
    2022$3,142 +2.9%$300,700 +2.9%
    2021$3,055 +2.9%$292,300 +3%
    2020$2,970 +3%$283,900 +3%
    2019$2,884 +6.8%$275,500 +3.4%
    2018$2,701 +3%$266,333 +3.6%
    2017$2,621 $257,167 +3.7%
    2016-- $248,000 +992.5%
    2015-- $22,700
    2014-- $22,700 -9.2%
    2013-- $25,000
    2012-- $25,000
    2011-- $25,000
    2010-- $25,000
    2009-- $25,000
    Find assessor info on the county website

    Neighborhood: 21122

    Nearby schools

    GreatSchools rating
    Schools provided by the listing agent
    • District: Anne Arundel County Public Schools

    Source: Bright MLS. This data may not be complete. We recommend contacting the local school district to confirm school assignments for this home.

    Get a cash offer in 3 minutes
    Find out how much your home could sell for in as little as 3 minutes with a no-obligation cash offer.
    Estimated market value
    $375,100
    Get a cash offer in 3 minutes
    Find out how much your home could sell for in as little as 3 minutes with a no-obligation cash offer.
    Estimated market value
    $375,100