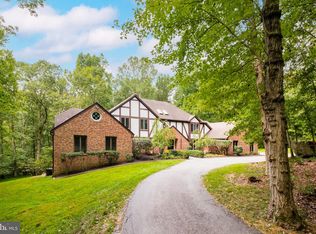
Best Value under 5 Acres in Fairfax Station — Classic Style Meets Charm Looking for space, privacy, and timeless character — all without giving up convenience? This 5-bedroom, 3.5-bath, 2 car garage classic brick home in English Hills might just be your dream home. Set on a private cul-de-sac surrounded by mature trees, it’s one of Fairfax Station’s most beautiful equestrian communities — and it feels like your own personal retreat. Step through the double doors into an open foyer with hardwood floors that flow into spacious living and dining areas — perfect for hosting holidays or weekend get-togethers. The living room has a classic brick fireplace, while the dining room’s bay window frames gorgeous wooded views. The family room is where everyone will want to hang out — think rustic wood beams, another brick fireplace, a full wall of built-ins, and tons of cozy character. The large kitchen is both functional and inviting, with plenty of cabinets for all your kitchen’s needs and a roomy breakfast area that makes mornings easy. Upstairs, you’ll find four generous bedrooms and two full baths. Your primary suite is a total escape — including a newly renovated spa like bath with dual shower heads and a luxurious soaking tub. Three of the bedrooms have built-in window seats (perfect for reading or extra storage). The walkout basement is ready for whatever you’re into — there’s a big rec room with a built-in bar, wood stove, and even a dance floor. You’ll also find a fifth bedroom, full bath, laundry room, and a flex space that could be your gym, home office, or media room. Outside, unwind on the large deck overlooking nearly five acres of peaceful woods — it’s quiet, private, and feels a world away. Recent updates include a new Roof & gutters (2023), Radon system (2024), H2O heater (2025) AND enjoy peace of mind with a 1 Year Home Warranty. You’ll enjoy the best of both worlds here — tucked away in the countryside, yet minutes from shopping, dining, and commuter routes, Fairfax County Parkway and Burke Lake. This home delivers the classic charm, space, and natural beauty you’ve been looking for — all in one incredible Fairfax Station address. Worried about rates? Ask us about a buy down. Lower rate, lower payment, less stress!
Sold for $1,085,000
$1,085,000
7917 Manor House Dr, Fairfax Station, VA 22039
5beds
4,150sqft
Single Family Residence
Built in 1973
4.77 Acres Lot
$1,105,700 Zestimate®
$261/sqft
$5,852 Estimated rent
Home value
$1,105,700
$1.04M - $1.18M
$5,852/mo
Zestimate® history
Owner options
List your home for rent
$5,852/mo
Rent Zestimate®
Find your next renter with Zillow Rental Manager. Plus, with online applications, you can quickly screen prospective tenants – for free.
$5,852/mo
Rent Zestimate®
Refinance and save
$8,013/mo
Est. payment
Refinancing to a lower rate could help reduce your monthly payments and save thousands over the life of the loan.
$8,013/mo
Est. payment
Explore your selling options
Work with a Zillow partner agent
Leverage their expertise and Zillow's premium Showcase listings to get your home seen by more buyers.
Get startedList with your own agent
Get your home in front of millions of buyers by listing it on Zillow.
Learn how to do itSell it yourself
Take full control of how buyers see your home on Zillow by listing For Sale by Owner (FSBO).
List your homeWhat's special
Wood stove fireplaceBrick wood-burning fireplaceBrick walkwaysWalkout lower levelRecreation roomBuilt-in party barExtensive landscaping
Zillow last checked:
Listing updated:
Listed by:
Stacy Cheshire 910-320-3442,
Keller Williams Realty,
Listing Team: Ml Real Estate Group, Co-Listing Team: Ml Real Estate Group,Co-Listing Agent: Matias Leiva 703-400-7012,
Keller Williams Realty
Bought with:
April Bellingham, 0225258992
KW Metro Center
Source: Bright MLS,MLS#: VAFX2273908
Facts & features
Interior
Bedrooms & bathrooms
- Bedrooms: 5
- Bathrooms: 4
- Full bathrooms: 3
- 1/2 bathrooms: 1
- Main level bathrooms: 1
Basement
- Area: 1450
Heating
- Forced Air, Electric, Oil
Cooling
- Central Air, Electric
Appliances
- Included: Microwave, Dishwasher, Disposal, Dryer, Double Oven, Oven, Refrigerator, Cooktop, Washer, Electric Water Heater
- Laundry: Has Laundry
Features
- Bathroom - Tub Shower, Chair Railings, Crown Molding, Primary Bath(s), Recessed Lighting, Dry Wall
- Flooring: Wood
- Basement: Finished
- Number of fireplaces: 3
Interior area
- Total structure area: 4,150
- Total interior livable area: 4,150 sqft
- Finished area above ground: 2,700
- Finished area below ground: 1,450
Property
Parking
- Total spaces: 2
- Parking features: Garage Faces Side, Asphalt, Attached, Driveway
- Attached garage spaces: 2
- Has uncovered spaces: Yes
Accessibility
- Accessibility features: None
Features
- Levels: Three
- Stories: 3
- Patio & porch: Deck
- Pool features: None
Lot
- Size: 4.77 Acres
Details
- Additional structures: Above Grade, Below Grade
- Parcel number: 0962 04 0005
- Zoning: 030
- Special conditions: Standard
Construction
Type & style
- Home type: SingleFamily
- Architectural style: Colonial
- Property subtype: Single Family Residence
Materials
- Brick
- Foundation: Block
- Roof: Architectural Shingle
Condition
- New construction: No
- Year built: 1973
Utilities & green energy
- Sewer: Septic < # of BR
- Water: Well, Private
Community & HOA
Community
- Security: Smoke Detector(s)
- Subdivision: The English Hills
HOA
- Has HOA: Yes
- HOA fee: $1,209 annually
- HOA name: ENGLISH HILLS HOA
Location
- Region: Fairfax Station
Financial & listing details
- Price per square foot: $261/sqft
- Tax assessed value: $1,238,010
- Annual tax amount: $14,922
- Date on market: 10/16/2025
- Listing agreement: Exclusive Right To Sell
- Listing terms: Cash,Conventional,FHA,USDA Loan,VA Loan
- Ownership: Fee Simple
Price history
| Date | Event | Price |
|---|---|---|
| 12/4/2025 | Sold | $1,085,000-1.4%$261/sqft |
Source:  Bright MLS #VAFX2273908 Report a problem Bright MLS #VAFX2273908 Report a problem | ||
| 11/13/2025 | Contingent | $1,099,900$265/sqft |
Source: Bright MLS #VAFX2273908 Report a problem | ||
| 11/6/2025 | Listed for sale | $1,099,900$265/sqft |
Source: Bright MLS #VAFX2273908 Report a problem | ||
| 10/24/2025 | Contingent | $1,099,900$265/sqft |
Source: Bright MLS #VAFX2273908 Report a problem | ||
| 10/16/2025 | Listed for sale | $1,099,900+6.8%$265/sqft |
Source: Bright MLS #VAFX2273908 Report a problem | ||
| 12/29/2023 | Sold | $1,030,000-5.9%$248/sqft |
Source: Bright MLS #VAFX2149918 Report a problem | ||
| 12/15/2023 | Pending sale | $1,095,000$264/sqft |
Source: Bright MLS #VAFX2149918 Report a problem | ||
| 11/3/2023 | Contingent | $1,095,000$264/sqft |
Source: Bright MLS #VAFX2149918 Report a problem | ||
| 10/25/2023 | Price change | $1,095,000-4.8%$264/sqft |
Source: Bright MLS #VAFX2149918 Report a problem | ||
| 10/12/2023 | Listed for sale | $1,150,000$277/sqft |
Source: Bright MLS #VAFX2149918 Report a problem | ||
Public tax history
| Year | Property taxes | Tax assessment |
|---|---|---|
| 2025 | $14,921 +8.1% | $1,238,010 +8.3% |
| 2024 | $13,803 -10.9% | $1,143,520 -14% |
| 2023 | $15,495 +11.2% | $1,329,610 +13% |
| 2022 | $13,929 | $1,176,580 +20.4% |
| 2021 | -- | $977,410 +4.1% |
| 2020 | $11,485 +9.4% | $939,170 +9.9% |
| 2019 | $10,498 +0.3% | $854,500 |
| 2018 | $10,463 -1% | $854,500 -3% |
| 2017 | $10,568 +0.2% | $880,510 |
| 2016 | $10,546 +9.4% | $880,510 +5.7% |
| 2015 | $9,644 +0.2% | $833,200 |
| 2014 | $9,623 | $833,200 +2.6% |
| 2013 | -- | $812,290 |
| 2012 | -- | $812,290 -7% |
| 2011 | -- | $873,660 |
| 2010 | -- | $873,660 -8.6% |
| 2009 | -- | $955,890 -3.1% |
| 2008 | -- | $986,140 -1.5% |
| 2007 | -- | $1,000,780 +85.6% |
| 2003 | -- | $539,355 +8% |
| 2002 | -- | $499,405 +15% |
| 2001 | -- | $434,265 |
Find assessor info on the county website
Neighborhood: 22039
Nearby homes
- $1,246,6005 bd4 ba3.1k sqft7909 Manor House Dr, Fairfax Station, VA 22039Off Market
- $1,500,0005 bd3 ba5.6k sqft7914 Manor House Dr, Fairfax Station, VA 22039Off Market
- $1,550,0006 bd6 ba7.7k sqft7800 Gingerbread Ln, Fairfax Station, VA 22039Sold
- $1,222,7006 bd3 ba4k sqft7810 Gingerbread Ln, Fairfax Station, VA 22039Off Market
- $1,663,6004 bd4 ba5.4k sqft7910 Manor House Dr, Fairfax Station, VA 22039Off Market
- $1,747,4006 bd6 ba5.6k sqft7918 Manor House Dr, Fairfax Station, VA 22039Off Market
- $1,287,0001 bd1 ba250 sqft7720 Gingerbread Ln, Fairfax Station, VA 22039Off Market
- $3,456,1005 bd9 ba13k sqft7905 Manor House Dr, Fairfax Station, VA 22039Off Market
Nearby schools
GreatSchools rating
- 10/10Sangster Elementary SchoolGrades: PK-6Distance: 2 mi
- 9/10Lake Braddock SecondaryGrades: 7-12Distance: 4.7 mi
Schools provided by the listing agent
- Elementary: Sangster
- Middle: Lake Braddock Secondary School
- High: Lake Braddock Secondary School
- District: Fairfax County Public Schools
Source: Bright MLS. This data may not be complete. We recommend contacting the local school district to confirm school assignments for this home.
Get a cash offer in 3 minutes
Find out how much your home could sell for in as little as 3 minutes with a no-obligation cash offer.
Estimated market value
$1,105,700
Get a cash offer in 3 minutes
Find out how much your home could sell for in as little as 3 minutes with a no-obligation cash offer.
Estimated market value
$1,105,700
- Virginia
- Fairfax County
- Fairfax Station
- 22039
- 7917 Manor House Dr
Nearby cities
Nearby zip codes
Other Fairfax Station Topics
