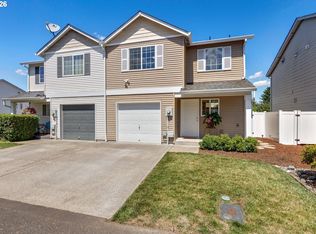
Major price improvement! Beautifully UPDATED, fully move-in ready townhome backing to peaceful greenspace with no HOA! Gorgeous new luxury vinyl plank flooring, brand-new carpet, and a freshly painted interior create a fresh, modern feel throughout. Light and bright, this home offers a warm and inviting atmosphere with an open-concept layout that seamlessly connects the spacious living room, dining area, and kitchen. The refrigerator is included, making your move even easier. Spacious primary suite featuring a walk-in closet and an en-suite bathroom with a walk-in shower. Unlike many townhomes, this home shares only one wall with a neighboring unit and backs to quiet, beautiful greenspace, offering a rare combination of privacy, tranquility, and low-maintenance living. Conveniently located just minutes from I-205, SR-500, shopping, and more. This home is a must see!
Active
Price cut: $15.5K (8/5)
$349,500
7917 NE 60th St, Vancouver, WA 98662
3beds
1,432sqft
Residential, Townhouse
Built in 2006
1,742 Square Feet Lot
$-- Zestimate®
$244/sqft
$-- HOA
What's special
Spacious primary suiteWalk-in closetBacking to peaceful greenspaceWarm and inviting atmosphereDining areaBeautifully updatedFreshly painted interior
- 44 days
- 907
- 63
Likely to sell faster than
Zillow last checked:
Listing updated:
Listed by:
Mark Kizokian 360-977-9392,
Premiere Property Group, LLC
Source: RMLS (OR),MLS#: 317144858
Facts & features
Interior
Bedrooms & bathrooms
- Bedrooms: 3
- Bathrooms: 3
- Full bathrooms: 2
- Partial bathrooms: 1
- Main level bathrooms: 1
Rooms
- Room types: Laundry, Bedroom 2, Bedroom 3, Dining Room, Family Room, Kitchen, Living Room, Primary Bedroom
Primary bedroom
- Features: Ensuite, Walkin Closet, Walkin Shower
- Level: Upper
Bedroom 2
- Features: Closet
- Level: Upper
Bedroom 3
- Features: Closet
- Level: Upper
Dining room
- Level: Main
Kitchen
- Features: Dishwasher, Disposal, Microwave, Free Standing Range, Free Standing Refrigerator, Peninsula
- Level: Main
Living room
- Level: Main
Heating
- Forced Air
Appliances
- Included: Dishwasher, Disposal, Free-Standing Range, Free-Standing Refrigerator, Microwave, Electric Water Heater
- Laundry: Laundry Room
Features
- Ceiling Fan(s), Closet, Peninsula, Walk-In Closet(s), Walkin Shower
- Flooring: Luxury Vinyl Plank
- Basement: Crawl Space
Interior area
- Total structure area: 1,432
- Total interior livable area: 1,432 sqft
Video & virtual tour
Property
Parking
- Total spaces: 1
- Parking features: Driveway, Off Street, Garage Door Opener, Attached
- Attached garage spaces: 1
- Has uncovered spaces: Yes
Features
- Levels: Two
- Stories: 2
- Patio & porch: Covered Patio, Deck
- Fencing: Fenced
- Has view: Yes
- View description: Park/Greenbelt
Lot
- Size: 1,742 Square Feet
- Features: Greenbelt, Level, Trees, SqFt 0K to 2999
Details
- Parcel number: 104950070
Construction
Type & style
- Home type: Townhouse
- Property subtype: Residential, Townhouse
- Attached to another structure: Yes
Materials
- Vinyl Siding
- Roof: Shingle
Condition
- Updated/Remodeled
- New construction: No
- Year built: 2006
Utilities & green energy
- Sewer: Public Sewer
- Water: Public
Community & HOA
Community
- Subdivision: Walnut Grove
HOA
- Has HOA: No
Location
- Region: Vancouver
Financial & listing details
- Price per square foot: $244/sqft
- Tax assessed value: $349,079
- Annual tax amount: $3,403
- Date on market: 7/23/2026
- Listing terms: Cash,Conventional,FHA,VA Loan
Estimated market value
Not available
Estimated sales range
Not available
Not available
Price history
| Date | Event | Price |
|---|---|---|
| 8/5/2026 | Price change | $349,500-4.2%$244/sqft |
Source:  RMLS (OR) #317144858 Report a problem RMLS (OR) #317144858 Report a problem | ||
| 7/23/2026 | Listed for sale | $365,000+223%$255/sqft |
Source: RMLS (OR) #317144858 Report a problem | ||
| 8/2/2012 | Sold | $113,000-16.2%$79/sqft |
Source: RMLS (OR) #12591995 Report a problem | ||
| 2/29/2012 | Listed for sale | $134,900-31.9%$94/sqft |
Source: Oregon Realty Co. #12591995 Report a problem | ||
| 12/29/2006 | Sold | $198,032$138/sqft |
Source: Public Record Report a problem | ||
Public tax history
| Year | Property taxes | Tax assessment |
|---|---|---|
| 2025 | $3,404 +5.4% | $349,079 +6% |
| 2024 | $3,228 +2.7% | $329,434 -1.5% |
| 2023 | $3,143 +21% | $334,509 +9.1% |
| 2022 | $2,597 -8% | $306,691 +18.7% |
| 2021 | $2,823 +13% | $258,459 -2.4% |
| 2020 | $2,499 | $264,828 +9.3% |
| 2019 | $2,499 +11.1% | $242,286 +6.9% |
| 2018 | $2,249 -9% | $226,575 +9.8% |
| 2017 | $2,471 +15.7% | $206,425 +14.5% |
| 2016 | $2,136 +5.8% | $180,261 +15.4% |
| 2015 | $2,019 +10.8% | $156,236 +18.1% |
| 2014 | $1,822 | $132,255 +10.3% |
| 2013 | $1,822 +3.5% | $119,851 +16.9% |
| 2012 | $1,760 -2% | $102,521 -16.4% |
| 2011 | $1,796 +0.6% | $122,602 -5.7% |
| 2010 | $1,784 -7.5% | $129,956 -9.5% |
| 2009 | $1,930 | $143,539 -22.7% |
| 2008 | -- | $185,700 |
| 2007 | -- | $185,700 |
Find assessor info on the county website
Monthly payment
Est. payment
Payment breakdown
Explore the cost of this home by adjusting the details. Changes won't be saved.Climate risks
Neighborhood: Walnut Grove
Nearby schools
Schools provided by the listing agent
- Elementary: Walnut Grove
- Middle: Gaiser
- High: Fort Vancouver
Source: RMLS (OR). This data may not be complete. We recommend contacting the local school district to confirm school assignments for this home.


Similar homes
- $397,4993 bd4 ba2k sqft5700 NE 82nd Ave Unit L61, Vancouver, WA 98662Active

 MLS ID #576423421, Ashley Troy, Redfin. RMLS (OR)
 - $390,0003 bd3 ba1.6k sqft7904 NE 62nd Cir, Vancouver, WA 98662Active
 MLS ID #793434989, Eduard Anishchenko, Better Homes & Gardens Realty. RMLS (OR)
 - $330,0003 bd3 ba1.5k sqft4421 NE Plains Way APT 67, Vancouver, WA 98662Active
 MLS ID #752012924, John Bishop, Premiere Property Group, LLC. RMLS (OR)
 - $375,0003 bd3 ba1.7k sqft11627 NE 111th Cir, Vancouver, WA 98662Active
 MLS ID #236474708, Phe Le, MORE Realty. RMLS (OR)
 - $305,0003 bd3 ba1.4k sqft4701 NE 77th Ave APT 10, Vancouver, WA 98662ActiveMLS ID #435678383, Eric Nguyen, Washington First Properties. RMLS (OR)
- $325,0003 bd3 ba1.5k sqft8708 NE Mason Dr APT 36, Vancouver, WA 98662ActiveMLS ID #291641341, Yasamin Azarbin, Brantley Christianson Real Estate. RMLS (OR)
- $379,9003 bd3 ba1.4k sqft1925 NE 117th Ct, Vancouver, WA 98684ActiveMLS ID #451963483, Erin Martin, Matin Real Estate. RMLS (OR)
- $345,0003 bd3 ba1.3k sqft10324 NE Fargo St, Portland, OR 97220ActiveMLS ID #147169876, Jimi Campbell, Coldwell Banker Bain. RMLS (OR)
- $399,0003 bd3 ba1.5k sqft13800 NE 63rd St, Vancouver, WA 98682ActiveMLS ID #442574727, Blake Byzewski, John L. Scott Real Estate. RMLS (OR)
- $397,9003 bd3 ba1.4k sqft744 NE 138th Pl, Vancouver, WA 98684ActiveMLS ID #252205824, Rebecca Dunn, Keller Williams Realty. RMLS (OR)
- $279,0002 bd3 ba1.4k sqft5301 Plomondon St APT A6, Vancouver, WA 98661ActiveMLS ID #484321900, Kristin Griffin, The Management Group, Inc. RMLS (OR)
- $370,0003 bd3 ba1.2k sqft3223 SW 179th Ter, Beaverton, OR 97003ActiveMLS ID #382671450, Cindy McGraw, Equity Oregon Real Estate. RMLS (OR)
- $349,9003 bd4 ba1.5k sqft826 NW Council Dr, Gresham, OR 97030ActiveMLS ID #359766123, Joni Schaber, Nova Realty NW, LLC. RMLS (OR)
- $339,4003 bd3 ba1.5k sqft17 NE 134th Pl, Portland, OR 97230ActiveMLS ID #559270507, Li Lanz, Li Lanz Properties, LLC. RMLS (OR)
- $410,0003 bd3 ba1.4k sqft360 NE 78th Ave, Portland, OR 97213ActiveMLS ID #202118401, Jenson Sarr, Living Room Realty. RMLS (OR)
- $264,5003 bd2 ba1k sqft4000 NE 109th Ave Unit Y123, Vancouver, WA 98682ActiveMLS ID #742762829, Patricia Peterson-Hodge, MORE Realty. RMLS (OR)
- $319,0003 bd3 ba1.2k sqft17271 SW Whitley Way, Beaverton, OR 97006ActiveMLS ID #429145729, Tanya Smith, Redfin. RMLS (OR)
- $285,0003 bd3 ba1.4k sqft1414 Brandt Rd #C22, Vancouver, WA 98661ActiveMLS ID #221701937, Eric MacDonald, Premiere Property Group, LLC. RMLS (OR)
- $365,0003 bd3 ba1.4k sqft17376 SW Biles Ln, Beaverton, OR 97003ActiveMLS ID #646499906, Helen Coppage, MORE Realty. RMLS (OR)
- $310,0003 bd2 ba1.1k sqft521 NE Mariners Loop, Portland, OR 97211ActiveMLS ID #461990578, Benjamin Fabian, Matin Real Estate. RMLS (OR)
