New Year. New Home. New Opportunity! Start your new year in style living in this tastefully upgraded Glen Burnie residence, delivering exceptional value. Offering a perfect blend of comfort, style, and everyday convenience, this home is a must-see as the new year begins. Four generously-sized bedrooms, multiple artfully designed living areas, and the retreat-like outdoor space makes this home ideal for those desiring multiple bedrooms, flexible recreation and work spaces and welcoming gathering places to entertain guests and friends. Many upgrades and improvements enhance the enjoyment and peace of mind residing in this home. From the moment you walk in, you’ll feel the warmth and pride of ownership in every detail. The main level features elegant living, dining and family rooms; and a breathtaking modern eat-in kitchen with quartz countertops, updated stainless steel appliances, soft-close cabinetry, and new backsplash. Retreat from the family room to the expansive deck with steps leading to the fully-fenced rear yard with a large green space, providing an ideal setting for outdoor grilling, fun recreational activities or just relaxing in the fresh air under the sun. The upper level features a primary suite with an en-suite bathroom and walk-in closet. 3 more spacious bedrooms grace the upper level to include another full bath in the hallway. You’ll adore the finished lower level with a large recreation room with plush carpeting, and a versatile space for an office, game room, or creating a bonus room that could be used as a 5th bedroom. The handy utility room is outfitted with high-end Samsung washer and dryer and some shelving that convey, a sink, and additional storage space. Recent Upgrades and Improvements: New flooring on second level 2025, Upgraded lighting in kitchen and new ceiling fans in all rooms 2025, Fresh paint in all rooms 2025, new kitchen cabinets with soft close doors 2023, new quartz kitchen countertop 2023, new kitchen backsplash 2023, new dishwasher 2023, new flooring on first level 2024, New commercial grade water heater 2023, new roof 2022, new siding 2022, new front door 2022, new screen door 2022, new fence and trees 2022, new stove and refrigerator 2022, renovated bathrooms 2021, new A/C unit 2020. This residence is currently zoned for the new Severn Run High School (opened Fall 2024). Additional pleasures: Very low HOA fee, 6-foot privacy fence, huge shed with electricity, extended concrete driveway, front porch, fireplace, Xfinity security alarm, an extra refrigerator. This residences offers quick and convenient access to BWI airport, BW Parkway, I-97 and the Glen Burnie Light Rail terminal; and an abundance of community lifestyle amenities such as The Centre at Glen Burnie, Sawmill Creek Park, Arundel Mills Mall, and diverse dining, retail and recreation options. More to see and experience. Shows Immaculate! See virtual video tour in listing. You’ll be proud to call this “Home”!
Sold for $529,900
$529,900
7917 Parke West Dr, Glen Burnie, MD 21061
4beds
2,072sqft
Single Family Residence
Built in 1971
7,150 Square Feet Lot
$535,200 Zestimate®
$256/sqft
$3,056 Estimated rent
Home value
$535,200
$498,000 - $573,000
$3,056/mo
Zestimate® history
Owner options
List your home for rent
$3,056/mo
Rent Zestimate®
Find your next renter with Zillow Rental Manager. Plus, with online applications, you can quickly screen prospective tenants – for free.
$3,056/mo
Rent Zestimate®
Refinance and save
$3,394/mo
Est. payment
Refinancing to a lower rate could help reduce your monthly payments and save thousands over the life of the loan.
$3,394/mo
Est. payment
Explore your selling options
Work with a Zillow partner agent
Leverage their expertise and Zillow's premium Showcase listings to get your home seen by more buyers.
Get startedList with your own agent
Get your home in front of millions of buyers by listing it on Zillow.
Learn how to do itSell it yourself
Take full control of how buyers see your home on Zillow by listing For Sale by Owner (FSBO).
List your homeWhat's special
Renovated bathroomsFully-fenced rear yardLarge green spaceExpansive deckNew sidingRetreat-like outdoor spaceHuge shed with electricity
Zillow last checked:
Listing updated:
Listed by:
Tara Houston 571-212-4898,
EXP Realty, LLC,
Co-Listing Agent: Michael K Houston 703-623-9629,
EXP Realty, LLC
Bought with:
Bob Chew, 0225277244
Samson Properties
Stacia Bontempo, 672129
Samson Properties
Source: Bright MLS,MLS#: MDAA2124988
Facts & features
Interior
Bedrooms & bathrooms
- Bedrooms: 4
- Bathrooms: 3
- Full bathrooms: 2
- 1/2 bathrooms: 1
- Main level bathrooms: 1
Rooms
- Room types: Living Room, Dining Room, Primary Bedroom, Bedroom 2, Bedroom 3, Bedroom 4, Kitchen, Family Room, Basement, Foyer, Laundry, Recreation Room, Utility Room, Primary Bathroom, Full Bath, Half Bath
Primary bedroom
- Features: Flooring - Luxury Vinyl Plank, Lighting - Ceiling, Walk-In Closet(s), Attached Bathroom, Ceiling Fan(s)
- Level: Upper
- Dimensions: 15 X 12
Bedroom 2
- Features: Flooring - Luxury Vinyl Plank, Lighting - Ceiling, Ceiling Fan(s)
- Level: Upper
- Dimensions: 12 X 17
Bedroom 3
- Features: Flooring - Luxury Vinyl Plank, Lighting - Ceiling, Ceiling Fan(s)
- Level: Upper
- Dimensions: 13 X 12
Bedroom 4
- Features: Flooring - Luxury Vinyl Plank, Lighting - Ceiling, Ceiling Fan(s)
- Level: Upper
- Dimensions: 13 X 12
Primary bathroom
- Features: Recessed Lighting, Lighting - Wall sconces, Bathroom - Stall Shower
- Level: Upper
Basement
- Features: Basement - Finished, Lighting - Ceiling
- Level: Lower
Dining room
- Features: Flooring - Luxury Vinyl Plank, Lighting - Ceiling
- Level: Main
- Dimensions: 11 X 11
Family room
- Features: Flooring - Luxury Vinyl Plank, Lighting - Ceiling, Ceiling Fan(s), Fireplace - Wood Burning
- Level: Main
- Dimensions: 13 X 19
Foyer
- Features: Flooring - Luxury Vinyl Plank
- Level: Main
Other
- Level: Upper
Half bath
- Features: Flooring - Luxury Vinyl Plank, Lighting - Pendants
- Level: Main
Kitchen
- Features: Flooring - Luxury Vinyl Plank, Kitchen - Electric Cooking, Eat-in Kitchen, Lighting - Ceiling, Recessed Lighting, Pantry, Ceiling Fan(s)
- Level: Main
- Dimensions: 11 X 16
Laundry
- Level: Lower
Living room
- Features: Flooring - Luxury Vinyl Plank
- Level: Main
- Dimensions: 16 X 13
Recreation room
- Features: Flooring - Carpet, Recessed Lighting, Flooring - Vinyl
- Level: Lower
Utility room
- Features: Lighting - Ceiling
- Level: Lower
Heating
- Heat Pump, Electric
Cooling
- Ceiling Fan(s), Central Air, Electric
Appliances
- Included: Microwave, Dishwasher, Disposal, Dryer, Extra Refrigerator/Freezer, Ice Maker, Oven/Range - Electric, Refrigerator, Stainless Steel Appliance(s), Washer, Water Heater, Electric Water Heater
- Laundry: Lower Level, Washer In Unit, Dryer In Unit, In Basement, Laundry Room
Features
- Family Room Off Kitchen, Attic, Bathroom - Stall Shower, Bathroom - Tub Shower, Breakfast Area, Ceiling Fan(s), Dining Area, Exposed Beams, Floor Plan - Traditional, Formal/Separate Dining Room, Eat-in Kitchen, Pantry, Primary Bath(s), Recessed Lighting, Upgraded Countertops, Walk-In Closet(s), Dry Wall, Beamed Ceilings
- Flooring: Carpet, Ceramic Tile, Hardwood, Wood, Vinyl
- Doors: Storm Door(s), Sliding Glass
- Basement: Full,Finished,Connecting Stairway,Interior Entry,Space For Rooms,Windows
- Number of fireplaces: 1
- Fireplace features: Wood Burning
Interior area
- Total structure area: 3,024
- Total interior livable area: 2,072 sqft
- Finished area above ground: 2,072
- Finished area below ground: 0
Property
Parking
- Total spaces: 3
- Parking features: Driveway, On Street
- Uncovered spaces: 3
Accessibility
- Accessibility features: None
Features
- Levels: Three
- Stories: 3
- Patio & porch: Deck, Porch
- Exterior features: Sidewalks
- Pool features: None
- Fencing: Back Yard,Privacy,Wood
Lot
- Size: 7,150 Square Feet
Details
- Additional structures: Above Grade, Below Grade
- Parcel number: 020455502975400
- Zoning: R5
- Special conditions: Standard
Construction
Type & style
- Home type: SingleFamily
- Architectural style: Colonial
- Property subtype: Single Family Residence
Materials
- Vinyl Siding
- Foundation: Concrete Perimeter
Condition
- Excellent
- New construction: No
- Year built: 1971
Utilities & green energy
- Sewer: Public Sewer
- Water: Public
- Utilities for property: Cable Available
Community & HOA
Community
- Security: Security System, Smoke Detector(s)
- Subdivision: Parke West
HOA
- Has HOA: Yes
- Amenities included: Other
- Services included: Common Area Maintenance
- HOA fee: $120 annually
Location
- Region: Glen Burnie
Financial & listing details
- Price per square foot: $256/sqft
- Tax assessed value: $356,300
- Annual tax amount: $4,067
- Date on market: 9/5/2025
- Listing agreement: Exclusive Right To Sell
- Inclusions: Refer To Disclosure Of Inclusions / Exclusions Addendum
- Exclusions: Refer To Disclosure Of Inclusions / Exclusions Addendum
- Ownership: Fee Simple
Price history
| Date | Event | Price |
|---|---|---|
| 3/4/2026 | Sold | $529,900$256/sqft |
Source:  Bright MLS #MDAA2124988 Report a problem Bright MLS #MDAA2124988 Report a problem | ||
| 2/7/2026 | Pending sale | $529,900$256/sqft |
Source: Bright MLS #MDAA2124988 Report a problem | ||
| 10/4/2025 | Price change | $529,900-1.9%$256/sqft |
Source: Bright MLS #MDAA2124988 Report a problem | ||
| 9/5/2025 | Listed for sale | $539,900+248.3%$261/sqft |
Source: Bright MLS #MDAA2124988 Report a problem | ||
| 2/22/2000 | Sold | $155,000$75/sqft |
Source: Public Record Report a problem | ||
Public tax history
| Year | Property taxes | Tax assessment |
|---|---|---|
| 2025 | $3,256 -11.7% | $356,300 +5.8% |
| 2024 | $3,687 +6.5% | $336,667 +6.2% |
| 2023 | $3,462 +11.4% | $317,033 +6.6% |
| 2022 | $3,108 +1.1% | $297,400 +1.1% |
| 2021 | $3,075 +1% | $294,267 +1.1% |
| 2020 | $3,045 +1% | $291,133 +1.1% |
| 2019 | $3,015 +4.8% | $288,000 +1.5% |
| 2018 | $2,878 +1% | $283,867 +1.5% |
| 2017 | $2,851 | $279,733 +1.5% |
| 2016 | -- | $275,600 +3.7% |
| 2015 | -- | $265,733 +3.9% |
| 2014 | -- | $255,867 +4% |
| 2013 | -- | $246,000 |
| 2012 | -- | $246,000 |
| 2011 | -- | $246,000 -25.1% |
| 2010 | -- | $328,300 +12.1% |
| 2009 | -- | $292,736 +13.8% |
| 2008 | -- | $257,173 +16% |
| 2007 | -- | $221,610 +10.7% |
| 2006 | -- | $200,156 +12% |
| 2005 | -- | $178,703 +13.6% |
| 2004 | -- | $157,250 +4.4% |
| 2003 | -- | $150,646 +4.6% |
| 2002 | -- | $144,043 +4.8% |
| 2001 | -- | $137,440 |
Find assessor info on the county website
Neighborhood: 21061
Nearby homes
- $116,734-- bd1 ba1.4k sqft7915 Parke West Dr, Glen Burnie, MD 21061Sold
- $389,0253 bd3 ba1.4k sqft7919 Parke West Dr, Glen Burnie, MD 21061Sold

- $476,8004 bd4 ba1.4k sqft7921 Parke West Dr, Glen Burnie, MD 21061Off Market
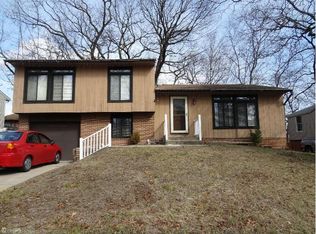
- $479,7004 bd4 ba2k sqft7913 Parke West Dr, Glen Burnie, MD 21061Off Market
- $---- bd-- ba-- sqft7924 Allard Ct APT 101, Glen Burnie, MD 21061Off Market
- $---- bd-- ba-- sqft7924 Allard Ct APT 203, Glen Burnie, MD 21061Off Market
- $---- bd-- ba-- sqft7928 Allard Ct APT 201, Glen Burnie, MD 21061Off Market
- $396,900-- bd2 ba2k sqft7914 Parke West Dr, Glen Burnie, MD 21061Off Market
Nearby schools
GreatSchools rating
- 7/10Quarterfield Elementary SchoolGrades: PK-5Distance: 0.5 mi
- 5/10Old Mill Middle NorthGrades: 6-8Distance: 1.3 mi
- NACenter Of Applied Technology-NorthGrades: 9-12Distance: 0.5 mi
Schools provided by the listing agent
- Elementary: Quarterfield
- Middle: Old Mill M North
- High: Severn Run
- District: Anne Arundel County Public Schools
Source: Bright MLS. This data may not be complete. We recommend contacting the local school district to confirm school assignments for this home.
Get a cash offer in 3 minutes
Find out how much your home could sell for in as little as 3 minutes with a no-obligation cash offer.
Estimated market value
$535,200
Get a cash offer in 3 minutes
Find out how much your home could sell for in as little as 3 minutes with a no-obligation cash offer.
Estimated market value
$535,200
- Maryland
- Anne Arundel County
- Glen Burnie
- 21061
- 7917 Parke West Dr
