Skip main navigation
Sold for $789,000
  • $789,000

    7917 S Niagara Way S, Centennial, CO 80112

    4beds
    3,065sqft
    Single Family Residence
    Built in 1977
    8,146 Square Feet Lot
    $828,600 Zestimate®
    $257/sqft
    $3,988 Estimated rent

    Home value

    $828,600

    $787,000 - $878,000

    $3,988/mo

    Zestimate® history
    Loading
    Loading...

    Owner options

    List your home for rent

    $3,988/mo

    Rent Zestimate®

    Find your next renter with Zillow Rental Manager. Plus, with online applications, you can quickly screen prospective tenants – for free.

    Learn more

    $3,988/mo

    Rent Zestimate®

    Refinance and save

    $4,636/mo

    Est. payment

    Refinancing to a lower rate could help reduce your monthly payments and save thousands over the life of the loan.

    See today's rates

    $4,636/mo

    Est. payment

    Explore your selling options

    Work with a Zillow partner agent

    Leverage their expertise and Zillow's premium Showcase listings to get your home seen by more buyers.

    Get started

    List with your own agent

    Get your home in front of millions of buyers by listing it on Zillow.

    Learn how to do it

    Sell it yourself

    Take full control of how buyers see your home on Zillow by listing For Sale by Owner (FSBO).

    List your home

    What's special

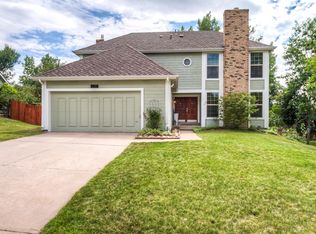
    DEAL CRASHED. THEIR LOSS IS YOUR GAIN. Check out this 4 bed, 4 bath remodeled beauty with a light, bright open floor plan designed for today's busy family. Gorgeous Oak Hardwood floors throughout the first floor, vaulted ceiling in the living room welcome you after a hard day at the office or on zoom. Designer kitchen with sparkling quartz countertops, stylish back splash, upscale SS appliances and large kitchen island perfect for cooking and sitting down for family meals. Cozy family room with gas log fireplace great for family time and watching the big games or movies on TV. Formal dining and living rooms are perfect for entertaining or just chilling. Primary bedroom suite with amazing attached bathroom and oversized shower, double sinks and tile. Finished lower level bedroom/family room with 3/4 bathroom ideal for teenager, nanny or convert into a theater room? Extra storage room and closet which can be converted into wine cellar? Back yard has been professionally landscaped with dozens of perennials, shrubs and mature trees which create a private oasis. It also features a huge wrap around paver patio perfect barbecuing and enjoying our amazing Colorado weather. Foxridge III is one of Centennial's most popular family neighborhoods within the Cherry Creek School District. This home is situated on a fantastic, friendly, cul-de-sac brimming with kids. It’s close to everything that is important to you: quick access to C470 corridor and the mountains, Park Meadows Mall, shopping, restaurants and DTC. Foxridge has a large pool, soccer field, playground, neighborhood park, walking paths with quick access to Dry Creek Open Space and tennis courts and you can check out activities at www.foxridgecommunity.com/events for more info.

    Zillow last checked:

    Listing updated:

    Listed by:

    Mark Rielly 303-881-9800 markrielly@mindspring.com,

    RE/MAX Professionals

    Bought with:

    Greg Anderson, 40002788

    MB The Anderson Team LLC

    Source: REcolorado as distributed by MLS GRID,MLS#: 6398773MLS Logo

    Facts & features

    Interior

    Bedrooms & bathrooms
    • Bedrooms: 4
    • Bathrooms: 4
    • Full bathrooms: 1
    • 3/4 bathrooms: 2
    • 1/2 bathrooms: 1
    • Main level bathrooms: 1
    Primary bedroom
    • Description: Private Primary Suite With Extra Closet Space.
    • Level: Upper
    • Area: 195 Square Feet
    • Dimensions: 13 x 15
    Bedroom
    • Description: Bedroom/Office
    • Level: Upper
    • Area: 140 Square Feet
    • Dimensions: 10 x 14
    Bedroom
    • Description: Bedroom/Office
    • Level: Upper
    • Area: 130 Square Feet
    • Dimensions: 10 x 13
    Bedroom
    • Description: Finished Basement Bedroom/Family Room Perfect For Teenagers.
    • Level: Basement
    • Area: 238 Square Feet
    • Dimensions: 14 x 17
    Primary bathroom
    • Description: Remodeled 3/4 Bathroom With Walk In Shower And Double Sinks.
    • Level: Upper
    Bathroom
    • Description: Remodeled Powder Room.
    • Level: Main
    Bathroom
    • Description: Remodeled 3/4 Bathroom.
    • Level: Basement
    Bathroom
    • Level: Upper
    Dining room
    • Description: Formal Dining Room Perfect For Entertaining.
    • Level: Main
    • Area: 187 Square Feet
    • Dimensions: 11 x 17
    Great room
    • Description: Cozy Great Room With Gas Log Fireplace Perfect For Family Living.
    • Level: Main
    • Area: 255 Square Feet
    • Dimensions: 15 x 17
    Kitchen
    • Description: Remodeled To Perfection With Large Island Perfect For Casual Meals.
    • Level: Main
    • Area: 195 Square Feet
    • Dimensions: 13 x 15
    Living room
    • Description: Gorgeous Hardwood Floors, Vaulted Ceilings And Picture Window Welcome You Inside.
    • Level: Main
    • Area: 195 Square Feet
    • Dimensions: 13 x 15
    Utility room
    • Description: Excellent Storage And Extra Closet To Convert To Wine Cellar?
    • Level: Basement
    Heating
    • Forced Air, Natural Gas
    Cooling
    • Air Conditioning-Room
    Appliances
    • Included: Dishwasher, Disposal, Dryer, Gas Water Heater, Microwave, Refrigerator, Washer
    Features
    • Built-in Features, Ceiling Fan(s), Eat-in Kitchen, Entrance Foyer, Five Piece Bath, High Ceilings, Kitchen Island, Primary Suite, Radon Mitigation System
    • Flooring: Carpet, Wood
    • Windows: Double Pane Windows, Window Coverings, Window Treatments
    • Basement: Cellar,Partial
    • Number of fireplaces: 1
    • Fireplace features: Family Room
    • Common walls with other units/homes: No Common Walls
    Interior area
    • Total structure area: 3,065
    • Total interior livable area: 3,065 sqft
    • Finished area above ground: 2,020
    • Finished area below ground: 680

    Property

    Parking
    • Total spaces: 2
    • Parking features: Garage - Attached
    • Attached garage spaces: 2
    Features
    • Levels: Two
    • Stories: 2
    • Entry location: Ground
    • Patio & porch: Front Porch, Patio
    • Exterior features: Lighting
    Lot
    • Size: 8,146 Square Feet
    • Features: Level, Many Trees, Master Planned, Secluded, Sprinklers In Front, Sprinklers In Rear
    Details
    • Parcel number: 031901731
    • Special conditions: Standard

    Construction

    Type & style
    • Home type: SingleFamily
    • Architectural style: Contemporary
    • Property subtype: Single Family Residence
    Materials
    • Wood Siding
    • Foundation: Concrete Perimeter
    Condition
    • Updated/Remodeled
    • Year built: 1977

    Utilities & green energy

    • Sewer: Public Sewer
    • Water: Public

    Community & HOA

    Community
    • Subdivision: Foxridge III
    HOA
    • Has HOA: Yes
    • HOA fee: $60 annually
    • HOA name: Foxridge Improvement Association
    • HOA phone: 303-555-5555
    Location
    • Region: Centennial

    Financial & listing details

    • Price per square foot: $257/sqft
    • Tax assessed value: $783,600
    • Annual tax amount: $3,401
    • Date on market: 5/10/2024
    • Listing terms: Cash,Conventional,VA Loan
    • Exclusions: Dining Room Light. Garage Refrigerator Is Included.
    • Ownership: Individual

    Price history

    DateEventPrice
    6/25/2024Sold$789,000$257/sqft
    Source: REcolorado as distributed by MLS GRID #6398773 Report a problem
    5/24/2024Pending sale$789,000$257/sqft
    Source: REcolorado as distributed by MLS GRID #6398773 Report a problem
    5/21/2024Listed for sale$789,000$257/sqft
    Source: REcolorado as distributed by MLS GRID #6398773 Report a problem
    5/13/2024Pending sale$789,000$257/sqft
    Source: REcolorado as distributed by MLS GRID #6398773 Report a problem
    5/10/2024Listed for sale$789,000+150.5%$257/sqft
    Source: REcolorado as distributed by MLS GRID #6398773 Report a problem
    8/18/2011Sold$315,000-4.5%$103/sqft
    Source: Public Record Report a problem
    5/18/2011Listed for sale$329,900-2.9%$108/sqft
    Source: Assist2Sell Best Move Realty #998413 Report a problem
    8/18/2010Listing removed$339,900$111/sqft
    Source: RE/MAX Alliance #907314 Report a problem
    6/6/2010Price change$339,900-2.7%$111/sqft
    Source: RE/MAX Alliance #907314 Report a problem
    4/18/2010Listed for sale$349,500$114/sqft
    Source: RE/MAX Alliance #907314 Report a problem

    Public tax history

    YearProperty taxesTax assessment
    2025$4,750 +13.2%$48,975 +14.6%
    2024$4,197 +23.4%$42,739 -15.7%
    2023$3,401 -3.3%$50,724 +54.7%
    2022$3,517 $32,790 -2.8%
    2021-- $33,734 -0.6%
    2020$3,523 +19.6%$33,934
    2019$2,945 $33,934 +17.3%
    2018$2,945 +1.2%$28,922
    2017$2,910 $28,922 -3.8%
    2016-- $30,049
    2015-- $30,049 +17.2%
    2014$3,053 +7.6%$25,639 +14.2%
    2013$2,838 $22,450
    2012-- $22,450
    2011$2,220 +2.7%$22,450 +2.4%
    2010$2,161 +34%$21,930
    2009$1,613 $21,930 -8.7%
    2008-- $24,016
    2007-- $24,016 +6.3%
    2006-- $22,598
    2005-- $22,598 -5%
    2002$2,273 +20.5%$23,780 +29.7%
    2001$1,886 $18,340
    Find assessor info on the county website

    Neighborhood: 80112

    Nearby schools

    GreatSchools rating
    Schools provided by the listing agent
    • Elementary: Dry Creek
    • Middle: West
    • High: Cherry Creek
    • District: Cherry Creek 5

    Source: REcolorado as distributed by MLS GRID. This data may not be complete. We recommend contacting the local school district to confirm school assignments for this home.

    Get a cash offer in 3 minutes
    Find out how much your home could sell for in as little as 3 minutes with a no-obligation cash offer.
    Estimated market value
    $828,600
    Get a cash offer in 3 minutes
    Find out how much your home could sell for in as little as 3 minutes with a no-obligation cash offer.
    Estimated market value
    $828,600