Skip main navigation
Sold for $1,700,000
  • $1,700,000

    7917 Sleaford Pl, Bethesda, MD 20814

    5beds
    2,917sqft
    Single Family Residence
    Built in 1942
    7,872 Square Feet Lot
    $1,704,900 Zestimate®
    $583/sqft
    $4,994 Estimated rent

    Home value

    $1,704,900

    $1.57M - $1.86M

    $4,994/mo

    Zestimate® history
    Loading
    Loading...

    Owner options

    List your home for rent

    $4,994/mo

    Rent Zestimate®

    Find your next renter with Zillow Rental Manager. Plus, with online applications, you can quickly screen prospective tenants – for free.

    Learn more

    $4,994/mo

    Rent Zestimate®

    Refinance and save

    $10,325/mo

    Est. payment

    Refinancing to a lower rate could help reduce your monthly payments and save thousands over the life of the loan.

    See today's rates

    $10,325/mo

    Est. payment

    Explore your selling options

    Work with a Zillow partner agent

    Leverage their expertise and Zillow's premium Showcase listings to get your home seen by more buyers.

    Get started

    List with your own agent

    Get your home in front of millions of buyers by listing it on Zillow.

    Learn how to do it

    Sell it yourself

    Take full control of how buyers see your home on Zillow by listing For Sale by Owner (FSBO).

    List your home

    What's special

    Tree-lined blockLarge walk-in closetProfessional landscapingFirst floor powder roomHardwood floorsInduction stoveNewly constructed garage
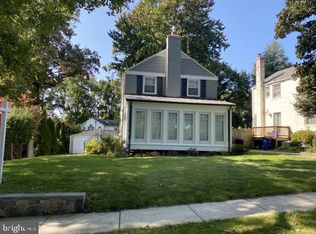
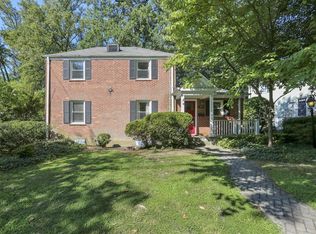
    So much larger than it looks! Renovated & expanded 5BR/3.5BA beauty on a tree-lined block in popular East Bethesda. Walk to Metro, BCC-HS & the Capital Crescent Trail. Half a block to local Lynbrook Park. Open floor plan. Large Kitchen open to family room. Induction stove. Gorgeous new 4-season room overlooking back yard- 2024. Main level bedroom + full bath. Gas FP. Hardwood floors. First floor powder room. Another 4BR and 2FB's on the second level. Vaulted ceiling/skylight in primary bedroom and a large walk-in closet. Rec room and exercise area in renovated lower level. Big yard with stone patio. Newly constructed garage - 2024. New roof 2024. Off-street parking w/ room for 3 cars + garage. Electric car charger. Professional landscaping. Great house!

    Zillow last checked:

    Listing updated:

    Listed by:

    Marcie Sandalow 301-758-4894,

    Compass,

    Co-Listing Agent: Catarina Bannier 202-487-7177,

    Compass

    Bought with:

    Ashley Vonada, SP40000361

    Compass

    Source: Bright MLS,MLS#: MDMC2223654MLS Logo

    Facts & features

    Interior

    Bedrooms & bathrooms
    • Bedrooms: 5
    • Bathrooms: 4
    • Full bathrooms: 3
    • 1/2 bathrooms: 1
    • Main level bathrooms: 2
    • Main level bedrooms: 1
    Basement
    • Area: 572
    Heating
    • Heat Pump, Natural Gas
    Cooling
    • Other, Electric
    Appliances
    • Included: Cooktop, Dishwasher, Disposal, Dryer, Exhaust Fan, Ice Maker, Microwave, Oven, Refrigerator, Washer, Water Heater, Gas Water Heater
    • Laundry: Lower Level
    Features
    • Attic, Built-in Features, Ceiling Fan(s), Entry Level Bedroom, Family Room Off Kitchen, Open Floorplan, Primary Bath(s), Walk-In Closet(s)
    • Flooring: Hardwood, Wood
    • Windows: Skylight(s), Window Treatments
    • Basement: Connecting Stairway
    • Number of fireplaces: 1
    • Fireplace features: Gas/Propane, Glass Doors
    Interior area
    • Total structure area: 2,989
    • Total interior livable area: 2,917 sqft
    • Finished area above ground: 2,417
    • Finished area below ground: 500

    Property

    Parking
    • Total spaces: 4
    • Parking features: Garage Faces Front, Concrete, Detached, Driveway
    • Garage spaces: 1
    • Uncovered spaces: 3
    Accessibility
    • Accessibility features: None
    Features
    • Levels: Three
    • Stories: 3
    • Patio & porch: Patio
    • Pool features: None
    • Fencing: Partial
    Lot
    • Size: 7,872 sqft
    Details
    • Additional structures: Above Grade, Below Grade
    • Parcel number: 160700591014
    • Zoning: R60
    • Special conditions: Standard

    Construction

    Type & style
    • Home type: SingleFamily
    • Architectural style: Colonial
    • Property subtype: Single Family Residence
    Materials
    • Brick, HardiPlank Type
    • Foundation: Block
    • Roof: Composition
    Condition
    • Excellent
    • New construction: No
    • Year built: 1942

    Utilities & green energy

    • Sewer: Public Sewer
    • Water: Public

    Community & neighborhood

    Location
    • Region: Bethesda
    • Subdivision: Columbia Forest

    Other

    Other facts
    • Listing agreement: Exclusive Right To Sell
    • Ownership: Fee Simple

    Price history

    DateEventPrice
    5/14/2026Sold$1,700,000+3%$583/sqft
    Source: Bright MLS #MDMC2223654 Report a problem
    4/11/2026Pending sale$1,650,000$566/sqft
    Source: Bright MLS #MDMC2223654 Report a problem
    4/8/2026Listed for sale$1,650,000+43.5%$566/sqft
    Source: Bright MLS #MDMC2223654 Report a problem
    2/25/2021Listing removed--
    Source: Owner Report a problem
    8/3/2020Listing removed$4,200$1/sqft
    Source: Owner Report a problem
    7/30/2020Listed for rent$4,200$1/sqft
    Source: Owner Report a problem
    5/8/2015Sold$1,150,000+0.1%$394/sqft
    Source: Long & Foster Broker Feed #1002308959_100 Report a problem
    3/17/2015Pending sale$1,149,000$394/sqft
    Source: Evers & Company Real Estate, Inc. #MC8564211 Report a problem
    3/4/2015Listed for sale$1,149,000+54.2%$394/sqft
    Source: Evers & Company Real Estate, Inc. Report a problem
    12/12/2002Sold$745,000$255/sqft
    Source: Public Record Report a problem

    Public tax history

    YearProperty taxesTax assessment
    2025$13,600 +5.9%$1,170,400 +4.9%
    2024$12,845 +5.1%$1,115,767 +5.1%
    2023$12,226 +10.1%$1,061,133 +5.4%
    2022$11,107 +0.1%$1,006,500
    2021$11,097 -0.1%$1,006,500
    2020$11,104 +5.4%$1,006,500 -3.4%
    2019$10,533 -0.2%$1,041,600 +9%
    2018$10,552 +7.3%$955,233 +9.9%
    2017$9,834 +25.5%$868,867 +11%
    2016$7,836 $782,500 +1.2%
    2015$7,836 $773,300 +1.2%
    2014$7,836 $764,100 +1.2%
    2013-- $754,900
    2012-- $754,900
    2011-- $754,900 -5%
    2010-- $794,950 +1.6%
    2009-- $782,256 +1.6%
    2008-- $769,563 +1.7%
    2007-- $756,870 +18.4%
    2006-- $639,442 +22.5%
    2005-- $522,016 +29%
    2004-- $404,590
    2003-- $404,590 +12.3%
    2002-- $360,170 +6.6%
    2001-- $337,960

    Find assessor info on the county website

    Neighborhood: 20814

    Nearby schools

    GreatSchools rating
    Schools provided by the listing agent
    • High: Bethesda-chevy Chase
    • District: Montgomery County Public Schools

    Source: Bright MLS. This data may not be complete. We recommend contacting the local school district to confirm school assignments for this home.

    Get a cash offer in 3 minutes
    Find out how much your home could sell for in as little as 3 minutes with a no-obligation cash offer.
    Estimated market value
    $1,704,900
    Get a cash offer in 3 minutes
    Find out how much your home could sell for in as little as 3 minutes with a no-obligation cash offer.
    Estimated market value
    $1,704,900