This one checks every box buyers have been searching for, and then some 5 Bedrooms, (2 Down and 3 up!) with 3 Living Areas, 2,524 sq ft [See 3D floor plan tour].
This community of Waterview is already one of the most coveted addresses in all of Rowlett, and this two-story home lives up to every bit of that reputation with WALKING DISTANCE to the resort-style WATERPARK!
A formal Living-sitting room and separate dining room set an elevated tone from the moment you arrive. The Famiy room is dramatic and open with soaring ceilings that cascade to the upper level, and a cozy fireplace that anchors the space perfectly.
The main level primary suite delivers exactly what today's buyers want, which includes dual separate sinks, soaking tub, separate shower, and a spacious closet.
A secondary bedroom, half bath, and conveniently located laundry round out a main level that is as functional as it is impressive.
Upstairs, 3 more secondary bedrooms, a full bath, and a loft space that is ready for whatever you need GAME ROOM or Family Entertainment!
Out back, the fully fenced backyard is yours to enjoy and make your own.
Waterview community is in a class of its own. An 18-hole championship golf course, resort-style waterpark, community lakes, 14 parks and playgrounds, hike and bike trails, tennis courts, and sand volleyball, this is not just a neighborhood, it is a lifestyle.
The President George Bush Turnpike puts the entire DFW employment corridor within easy reach. Lake Ray Hubbard, Firewheel Town Center, and a full lineup of dining and entertainment are all just minutes away. Garland ISD, the 2026 Texas District of the Year, serves this address. This is Waterview living at its finest. Schedule your showing today.
Discounted rate options and no lender fee future refinancing may be available for qualified buyers.
Sold
Price Unknown
7917 Southern Hills Ln, Rowlett, TX 75089
5beds
2,524sqft
Single Family Residence
Built in 2001
9,583 Square Feet Lot
$397,900 Zestimate®
$--/sqft
$3,114 Estimated rent
Home value
$397,900
$370,000 - $430,000
$3,114/mo
Zestimate® history
Owner options
List your home for rent
$3,114/mo
Rent Zestimate®
Find your next renter with Zillow Rental Manager. Plus, with online applications, you can quickly screen prospective tenants – for free.
$3,114/mo
Rent Zestimate®
Refinance and save
$64/mo
Est. payment
Refinancing to a lower rate could help reduce your monthly payments and save thousands over the life of the loan.
$64/mo
Est. payment
Explore your selling options
Work with a Zillow partner agent
Leverage their expertise and Zillow's premium Showcase listings to get your home seen by more buyers.
Get startedList with your own agent
Get your home in front of millions of buyers by listing it on Zillow.
Learn how to do itSell it yourself
Take full control of how buyers see your home on Zillow by listing For Sale by Owner (FSBO).
List your homeWhat's special
Cozy fireplaceSeparate dining roomFormal living-sitting roomSpacious closetSoaking tubFully fenced backyardConveniently located laundry
Zillow last checked:
Listing updated:
Listed by:
Julia Carnahan 0541560 210-784-0693,
Orchard Brokerage 844-515-9880
Bought with:
Sabreena Wadhwani, 0645203
Sky Wealth Real Estate
Source: NTREIS,MLS#: 21324905
Facts & features
Interior
Bedrooms & bathrooms
- Bedrooms: 5
- Bathrooms: 3
- Full bathrooms: 2
- 1/2 bathrooms: 1
Primary bedroom
- Features: Ceiling Fan(s), Dual Sinks, Double Vanity, En Suite Bathroom, Garden Tub/Roman Tub, Separate Shower, Walk-In Closet(s)
- Level: First
- Dimensions: 16 x 13
Bedroom
- Level: First
- Dimensions: 12 x 10
Bedroom
- Level: Second
- Dimensions: 11 x 11
Bedroom
- Level: Second
- Dimensions: 16 x 10
Bedroom
- Level: Second
- Dimensions: 16 x 10
Primary bathroom
- Level: First
- Dimensions: 12 x 11
Breakfast room nook
- Level: First
- Dimensions: 10 x 9
Dining room
- Level: First
- Dimensions: 10 x 10
Family room
- Level: First
- Dimensions: 17 x 16
Other
- Level: First
- Dimensions: 12 x 11
Game room
- Level: Second
- Dimensions: 11 x 20
Kitchen
- Features: Eat-in Kitchen, Pantry, Stone Counters
- Level: First
- Dimensions: 13 x 10
Living room
- Level: First
- Dimensions: 15 x 10
Utility room
- Level: First
- Dimensions: 6 x 5
Heating
- Central, Fireplace(s), Natural Gas, Zoned
Cooling
- Central Air, Ceiling Fan(s)
Appliances
- Included: Dishwasher, Electric Oven, Gas Cooktop, Microwave
- Laundry: Common Area, Laundry in Utility Room
Features
- Double Vanity, Eat-in Kitchen, Granite Counters, High Speed Internet, Open Floorplan, Other, Pantry, Vaulted Ceiling(s), Walk-In Closet(s)
- Flooring: Carpet, Tile, Vinyl, Wood
- Has basement: No
- Number of fireplaces: 1
- Fireplace features: Gas Log, Living Room
Interior area
- Total interior livable area: 2,524 sqft
Property
Parking
- Total spaces: 2
- Parking features: Driveway, Garage Faces Front, Garage
- Attached garage spaces: 2
Features
- Levels: Two
- Stories: 2
- Patio & porch: Patio
- Pool features: None, Community
- Fencing: Back Yard
Lot
- Size: 9,583 Square Feet
- Features: Interior Lot, Subdivision
- Residential vegetation: Grassed
Details
- Parcel number: 44023560HH0940000
Construction
Type & style
- Home type: SingleFamily
- Architectural style: Traditional,Detached
- Property subtype: Single Family Residence
Materials
- Brick, Other
- Foundation: Slab
- Roof: Composition
Condition
- Resale
- Year built: 2001
Utilities & green energy
- Sewer: Public Sewer
- Water: Public
- Utilities for property: Sewer Available, Water Available
Community & HOA
Community
- Features: Clubhouse, Other, Playground, Pickleball, Pool, Sidewalks, Tennis Court(s), Trails/Paths
- Security: Smoke Detector(s)
- Subdivision: Waterview Ph 5a
HOA
- Has HOA: Yes
- Services included: Association Management
- HOA fee: $64 monthly
- HOA name: Waterview Hoa
- HOA phone: 972-463-4455
Location
- Region: Rowlett
Financial & listing details
- Tax assessed value: $419,730
- Annual tax amount: $10,547
- Date on market: 7/11/2026
- Cumulative days on market: 49 days
- Listing terms: Cash,Conventional,FHA,VA Loan
Price history
| Date | Event | Price |
|---|---|---|
| 9/28/2026 | Sold | -- |
Source: NTREIS #21324905 Report a problem | ||
| 9/11/2026 | Pending sale | $406,000$161/sqft |
Source: NTREIS #21324905 Report a problem | ||
| 8/29/2026 | Contingent | $406,000$161/sqft |
Source: NTREIS #21324905 Report a problem | ||
| 8/17/2026 | Price change | $406,000-3.3%$161/sqft |
Source: NTREIS #21324905 Report a problem | ||
| 7/20/2026 | Price change | $420,000-1.2%$166/sqft |
Source: NTREIS #21324905 Report a problem | ||
| 7/11/2026 | Listed for sale | $425,000+57.5%$168/sqft |
Source: NTREIS #21324905 Report a problem | ||
| 5/12/2017 | Sold | -- |
Source: Agent Provided Report a problem | ||
| 4/18/2017 | Pending sale | $269,900$107/sqft |
Source: Ebby Halliday, REALTORS #13577832 Report a problem | ||
| 4/13/2017 | Listed for sale | $269,900+20%$107/sqft |
Source: Ebby Halliday, REALTORS #13577832 Report a problem | ||
| 1/15/2015 | Listing removed | $224,999$89/sqft |
Source: Owner Report a problem | ||
| 12/9/2014 | Price change | $224,999-1.1%$89/sqft |
Source: Owner Report a problem | ||
| 11/30/2014 | Listed for sale | $227,500+8.6%$90/sqft |
Source: Owner Report a problem | ||
| 6/13/2013 | Listing removed | $209,500$83/sqft |
Source: The Mike Mazyck Group #11945925 Report a problem | ||
| 5/18/2013 | Price change | $209,500-2.5%$83/sqft |
Source: The Mike Mazyck Group #11945925 Report a problem | ||
| 5/4/2013 | Listed for sale | $214,900$85/sqft |
Source: The Mike Mazyck Group #11945925 Report a problem | ||
| 6/12/2007 | Sold | -- |
Source: Public Record Report a problem | ||
Public tax history
| Year | Property taxes | Tax assessment |
|---|---|---|
| 2025 | $4,935 +13.7% | $419,730 |
| 2024 | $4,342 +14.8% | $419,730 |
| 2023 | $3,781 +10.2% | $419,730 +11.8% |
| 2022 | $3,430 +1.8% | $375,330 +36.4% |
| 2021 | $3,369 -1.5% | $275,110 |
| 2020 | $3,421 -4.4% | $275,110 +7.9% |
| 2019 | $3,580 -0.7% | $255,000 |
| 2018 | $3,605 -45.7% | $255,000 |
| 2017 | $6,641 +9.6% | $255,000 +9.3% |
| 2016 | $6,059 +15.7% | $233,260 +20.5% |
| 2015 | $5,235 | $193,590 |
| 2014 | $5,235 | $193,590 |
| 2013 | -- | -- |
| 2012 | -- | -- |
| 2011 | -- | -- |
| 2010 | -- | -- |
| 2009 | -- | -- |
| 2008 | -- | -- |
| 2007 | -- | -- |
| 2005 | -- | -- |
| 2004 | -- | -- |
| 2003 | -- | -- |
| 2002 | -- | -- |
| 2001 | -- | -- |
Find assessor info on the county website
Neighborhood: Waterview
Nearby homes
- $403,7004 bd2 ba2.5k sqft7913 Southern Hills Ln, Rowlett, TX 75089Off Market
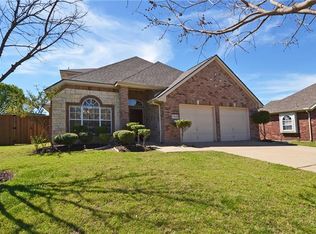
- $422,5004 bd2 ba2.4k sqft8001 Southern Hills Ln, Rowlett, TX 75089Off Market
- $396,5003 bd3 ba2.6k sqft8002 Prestwick Ct, Rowlett, TX 75089Off Market

- $420,3004 bd3 ba2.8k sqft8005 Southern Hills Ln, Rowlett, TX 75089Off Market
- $369,6003 bd2 ba2.4k sqft7909 Southern Hills Ln, Rowlett, TX 75089Off Market
- $441,1005 bd3 ba2.8k sqft8006 Prestwick Ct, Rowlett, TX 75089Off Market
- $425,0004 bd2 ba2.3k sqft7809 Saint Fillans Ln, Rowlett, TX 75089Off Market
- $391,0005 bd2 ba2.3k sqft7810 Killarney Ln, Rowlett, TX 75089Off Market
Nearby schools
GreatSchools rating
- 9/10Keeley Elementary SchoolGrades: PK-5Distance: 0.3 mi
- 3/10Vernon Schrade Middle SchoolGrades: 6-8Distance: 1.1 mi
- 4/10Rowlett High SchoolGrades: 9-12Distance: 3.7 mi
Schools provided by the listing agent
- District: Garland ISD
Source: NTREIS. This data may not be complete. We recommend contacting the local school district to confirm school assignments for this home.
Get a cash offer in 3 minutes
Find out how much your home could sell for in as little as 3 minutes with a no-obligation cash offer.
Estimated market value
$397,900
Get a cash offer in 3 minutes
Find out how much your home could sell for in as little as 3 minutes with a no-obligation cash offer.
Estimated market value
$397,900
- Texas
- Dallas County
- Rowlett
- 75089
- Waterview
- 7917 Southern Hills Ln
