Cozy Rancher in a Peaceful Neighborhood — Close to Everything! Welcome to this charming ranch-style home located in a quiet, well-maintained neighborhood just minutes from shopping, dining, schools, and a quick commute to the airport. This inviting property offers the perfect combination of comfort, convenience, and thoughtful upgrades throughout. Step inside to an open living area filled with natural light, featuring a custom kitchen complete with granite countertops, ceramic tile and hardwood flooring throughout the open living space including well-appointed storage. The nicely sized bedrooms include custom closet solutions, providing plenty of room to stay organized. The finished lower-level family room is an additional bonus to this lovely home. Enjoy year-round comfort with central heat and air plus energy-efficient solar. Recent upgrades include a HVAC heating and A/C forced air system, solar panels, well pump, leaf gutter system, and beautiful decorative landscaping rock, ensuring peace of mind and low maintenance living for years to come. The backyard is an entertainer’s dream! Relax or gather with friends on the spacious 16x25 deck with electric, soak in the large hot tub, or unwind by the fire-pit area under the stars. The yard is fully fenced and includes new vinyl fencing for privacy and easy maintenance. Additional highlights include a newly renovated storage shed with electric and a 10x20 powered workshop, ideal for hobbies, storage, or extra workspace. This move-in-ready rancher has been meticulously maintained and offers all the modern touches you’ve been looking for — in a location that can’t be beat. 📞 Schedule your private tour today and see why this home won’t last long! More Pictures Coming Soon!
Sold for $320,000
$320,000
7917 Umberger Road, Harrisburg, PA 17112
3beds
1,536sqft
Single Family Residence
Built in 1962
0.32 Acres Lot
$325,600 Zestimate®
$208/sqft
$1,862 Estimated rent
Home value
$325,600
$300,000 - $355,000
$1,862/mo
Zestimate® history
Owner options
List your home for rent
$1,862/mo
Rent Zestimate®
Find your next renter with Zillow Rental Manager. Plus, with online applications, you can quickly screen prospective tenants – for free.
$1,862/mo
Rent Zestimate®
Refinance and save
$2,096/mo
Est. payment
Refinancing to a lower rate could help reduce your monthly payments and save thousands over the life of the loan.
$2,096/mo
Est. payment
Explore your selling options
Work with a Zillow partner agent
Leverage their expertise and Zillow's premium Showcase listings to get your home seen by more buyers.
Get startedList with your own agent
Get your home in front of millions of buyers by listing it on Zillow.
Learn how to do itSell it yourself
Take full control of how buyers see your home on Zillow by listing For Sale by Owner (FSBO).
List your homeWhat's special
New vinyl fencingCustom closet solutionsLarge hot tubQuiet well-maintained neighborhoodFinished lower-level family roomFire-pit areaEnergy-efficient solar
Zillow last checked:
Listing updated:
Listed by:
Angela Steffen 484-579-0538,
BHHS Homesale Realty- Reading Berks
Bought with:
Angie Miller, RM424448
RE/MAX Premier Services
Source: Bright MLS,MLS#: PADA2051250
Facts & features
Interior
Bedrooms & bathrooms
- Bedrooms: 3
- Bathrooms: 1
- Full bathrooms: 1
- Main level bathrooms: 1
- Main level bedrooms: 3
Basement
- Area: 375
Heating
- Forced Air, Electric
Cooling
- Central Air, Electric
Appliances
- Included: Electric Water Heater
Features
- Dry Wall
- Flooring: Ceramic Tile, Carpet, Wood
- Basement: Full
- Has fireplace: No
Interior area
- Total structure area: 1,536
- Total interior livable area: 1,536 sqft
- Finished area above ground: 1,161
- Finished area below ground: 375
Property
Parking
- Total spaces: 6
- Parking features: Garage Faces Front, Attached, Driveway
- Attached garage spaces: 2
- Uncovered spaces: 4
Accessibility
- Accessibility features: Other
Features
- Levels: One
- Stories: 1
- Patio & porch: Deck
- Exterior features: Lighting
- Pool features: None
- Has spa: Yes
- Spa features: Heated
- Fencing: Full
Lot
- Size: 0.32 Acres
Details
- Additional structures: Above Grade, Below Grade
- Parcel number: 680270720000000
- Zoning: RESIDENTIAL
- Special conditions: Standard
- Other equipment: None
Construction
Type & style
- Home type: SingleFamily
- Architectural style: Ranch/Rambler
- Property subtype: Single Family Residence
Materials
- Brick
- Foundation: Permanent
- Roof: Architectural Shingle
Condition
- Excellent
- New construction: No
- Year built: 1962
- Major remodel year: 2023
Utilities & green energy
- Electric: 200+ Amp Service
- Sewer: Other
- Water: Well
- Utilities for property: Electricity Available, Other Internet Service
Green energy
- Energy efficient items: HVAC
Community & HOA
Community
- Security: Smoke Detector(s)
- Subdivision: None Available
HOA
- Has HOA: No
Location
- Region: Harrisburg
- Municipality: WEST HANOVER TWP
Financial & listing details
- Price per square foot: $208/sqft
- Tax assessed value: $121,600
- Annual tax amount: $3,469
- Date on market: 11/10/2025
- Listing agreement: Exclusive Right To Sell
- Listing terms: Cash,Conventional,FHA,VA Loan
- Inclusions: Stove, Microwave Dishwasher (washer Dryer Negotiable)
- Exclusions: Coffee Bar And Cup Holder, Refrigerator, Flag Pole In Yard
- Ownership: Fee Simple
Price history
| Date | Event | Price |
|---|---|---|
| 12/18/2025 | Sold | $320,000-1.5%$208/sqft |
Source:  Bright MLS #PADA2051250 Report a problem Bright MLS #PADA2051250 Report a problem | ||
| 11/13/2025 | Pending sale | $325,000$212/sqft |
Source: Bright MLS #PADA2051250 Report a problem | ||
| 11/10/2025 | Listed for sale | $325,000+58.5%$212/sqft |
Source: Bright MLS #PADA2051250 Report a problem | ||
| 1/17/2020 | Sold | $205,000+93.4%$133/sqft |
Source: Public Record Report a problem | ||
| 10/30/2018 | Sold | $106,000-7.8%$69/sqft |
Source: Public Record Report a problem | ||
| 10/8/2018 | Listed for sale | $115,000$75/sqft |
Source: RE/MAX Pinnacle #1008171154 Report a problem | ||
Public tax history
| Year | Property taxes | Tax assessment |
|---|---|---|
| 2025 | $3,369 +6.5% | $121,600 |
| 2023 | $3,163 | $121,600 |
| 2022 | $3,163 | $121,600 |
| 2021 | $3,163 +347.3% | $121,600 +45.8% |
| 2020 | $707 | $83,400 |
| 2019 | $707 -63.8% | $83,400 |
| 2018 | $1,954 | $83,400 |
| 2017 | -- | $83,400 |
| 2016 | -- | $83,400 |
| 2015 | -- | $83,400 |
| 2014 | -- | $83,400 |
| 2013 | -- | $83,400 |
| 2012 | -- | $83,400 |
| 2011 | -- | $83,400 |
| 2010 | -- | $83,400 |
| 2008 | -- | $83,400 |
| 2007 | -- | $83,400 |
| 2006 | -- | $83,400 |
Find assessor info on the county website
Neighborhood: Skyline View
Nearby homes
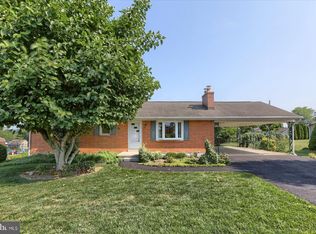
- $269,9003 bd1 ba1.2k sqft7912 Umberger Rd, Harrisburg, PA 17112Sold
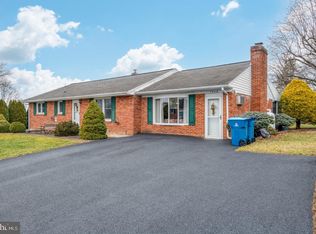
- $294,9003 bd2 ba1.7k sqft7920 Umberger Rd, Harrisburg, PA 17112Sold
- $274,5003 bd2 ba1.2k sqft7913 Umberger St, Harrisburg, PA 17112Off Market
- $296,5004 bd1 ba2.1k sqft7908 Umberger St, Harrisburg, PA 17112Off Market
- $269,9003 bd1 ba1.2k sqft7912 Umberger St, Harrisburg, PA 17112Sold
- $320,0003 bd1 ba1.5k sqft7917 Umberger Rd, Harrisburg, PA 17112Sold
- $---- bd-- ba-- sqft7916 Umberger Rd, Harrisburg, PA 17112Off Market
- $553,5007 bd5 ba4.1k sqft7909 Umberger St, Harrisburg, PA 17112Sold
Nearby schools
GreatSchools rating
- 9/10West Hanover El SchoolGrades: K-5Distance: 0.4 mi
- 7/10Central Dauphin Middle SchoolGrades: 6-8Distance: 6 mi
- 5/10Central Dauphin Senior High SchoolGrades: 9-12Distance: 2.5 mi
Schools provided by the listing agent
- Middle: Central Dauphin
- High: Central Dauphin
- District: Central Dauphin
Source: Bright MLS. This data may not be complete. We recommend contacting the local school district to confirm school assignments for this home.


Get pre-qualified for a loan
At Zillow Home Loans, we can pre-qualify you in as little as 5 minutes with no impact to your credit score.An equal housing lender. NMLS #10287.
Sell for more on Zillow
Get a Zillow Showcase℠ listing at no additional cost and you could sell for .
$325,600
2% more
+$6,512
With Zillow Showcase(estimated)
$332,112
- Pennsylvania
- Dauphin County
- Harrisburg
- 17112
- Skyline View
- 7917 Umberger Road
Nearby cities
Nearby neighborhoods
Nearby zip codes
Other Harrisburg Topics
