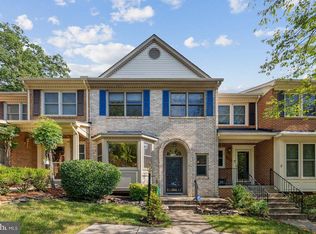
✨ Open House: Friday, 10/10 from 5–7 PM & Sunday, 10/12 from 11 AM–1 PM ✨ Welcome home to 7917 Valleyfield Drive in the sought-after community of Somerset at South Run! This beautifully updated 3-level townhome combines comfort, convenience, and location in one of Springfield’s most desirable neighborhoods. Enjoy proximity to Sangster Elementary, South Run Recreation Center, Lake Mercer, community pools, and miles of walking trails. Inside, gleaming hardwood floors carry you through the inviting main level. The open floor plan features a cozy living room, modern updated half bath (2024), a spacious kitchen with a large island and granite countertops, and a sun-filled dining area with sliding doors that open to the deck—perfect for entertaining or relaxing outdoors. Upstairs, retreat to the generous primary suite with a remodeled spa-like ensuite showcasing a dual-head standing shower (remodeled 2022). Two additional bedrooms and a fully updated hall bath (remodeled 2025) complete the upper level. The finished lower level provides a versatile living space with a large family/recreation room, gas fireplace, a half bath, laundry with storage and utility sink, and direct walkout access to the private fenced patio. Commuters will love the easy access to Fairfax County Parkway, Washington, DC, the Pentagon, Fort Belvoir, and the Metro. Outdoor enthusiasts will appreciate nearby Mercer Lake and Burke Lake trails, ideal for walking, running, and biking. Zoned for Sangster Elementary and Lake Braddock Secondary, this home offers both an excellent location and a strong community. Don’t miss your chance to make this move-in ready townhome your own!
Sold for $738,000
$738,000
7917 Valleyfield Dr, Springfield, VA 22153
3beds
1,656sqft
Townhouse
Built in 1988
2,068 Square Feet Lot
$757,500 Zestimate®
$446/sqft
$3,170 Estimated rent
Home value
$757,500
$712,000 - $811,000
$3,170/mo
Zestimate® history
Owner options
List your home for rent
$3,170/mo
Rent Zestimate®
Find your next renter with Zillow Rental Manager. Plus, with online applications, you can quickly screen prospective tenants – for free.
$3,170/mo
Rent Zestimate®
Refinance and save
$4,884/mo
Est. payment
Refinancing to a lower rate could help reduce your monthly payments and save thousands over the life of the loan.
$4,884/mo
Est. payment
Explore your selling options
Work with a Zillow partner agent
Leverage their expertise and Zillow's premium Showcase listings to get your home seen by more buyers.
Get startedList with your own agent
Get your home in front of millions of buyers by listing it on Zillow.
Learn how to do itSell it yourself
Take full control of how buyers see your home on Zillow by listing For Sale by Owner (FSBO).
List your homeWhat's special
Gas fireplaceFinished lower levelFully updated hall bathPrivate fenced patioGranite countertopsTwo additional bedroomsModern updated half bath
Zillow last checked:
Listing updated:
Listed by:
Sara Hanni 412-334-4472,
Coldwell Banker Realty
Bought with:
Margi Flynn, 0225230540
Keller Williams Fairfax Gateway
Source: Bright MLS,MLS#: VAFX2269482
Facts & features
Interior
Bedrooms & bathrooms
- Bedrooms: 3
- Bathrooms: 4
- Full bathrooms: 2
- 1/2 bathrooms: 2
- Main level bathrooms: 1
Primary bedroom
- Features: Balcony Access, Flooring - Carpet
- Level: Upper
Primary bathroom
- Features: Double Sink, Flooring - Ceramic Tile
- Level: Upper
Dining room
- Features: Lighting - Ceiling, Flooring - HardWood
- Level: Main
Half bath
- Features: Flooring - Ceramic Tile
- Level: Lower
Kitchen
- Features: Kitchen Island, Granite Counters, Flooring - HardWood, Recessed Lighting, Kitchen - Electric Cooking, Pantry, Eat-in Kitchen
- Level: Main
Laundry
- Features: Flooring - Laminated
- Level: Lower
Living room
- Features: Crown Molding, Ceiling Fan(s), Lighting - Ceiling, Flooring - HardWood
- Level: Main
Recreation room
- Features: Fireplace - Gas, Flooring - Carpet, Recessed Lighting
- Level: Lower
Heating
- Forced Air, Natural Gas
Cooling
- Central Air, Ceiling Fan(s), Electric
Appliances
- Included: Gas Water Heater
- Laundry: In Basement, Dryer In Unit, Washer In Unit, Laundry Room
Features
- Attic, Attic/House Fan, Ceiling Fan(s), Family Room Off Kitchen, Open Floorplan, Floor Plan - Traditional, Kitchen Island, Recessed Lighting, Upgraded Countertops, Walk-In Closet(s), Dry Wall
- Flooring: Hardwood, Carpet, Wood
- Basement: Finished,Full,Improved,Walk-Out Access,Windows
- Number of fireplaces: 1
- Fireplace features: Glass Doors, Gas/Propane
Interior area
- Total structure area: 1,656
- Total interior livable area: 1,656 sqft
- Finished area above ground: 1,656
- Finished area below ground: 0
Property
Parking
- Total spaces: 1
- Parking features: Concrete, Driveway
- Uncovered spaces: 1
Accessibility
- Accessibility features: None
Features
- Levels: Three
- Stories: 3
- Patio & porch: Deck, Patio
- Exterior features: Extensive Hardscape, Sidewalks, Balcony
- Pool features: None
- Has view: Yes
- View description: Trees/Woods
Lot
- Size: 2,068 sqft
- Features: Backs to Trees
Details
- Additional structures: Above Grade, Below Grade
- Parcel number: 0972 06 0011
- Zoning: 302
- Special conditions: Standard
Construction
Type & style
- Home type: Townhouse
- Architectural style: Traditional
- Property subtype: Townhouse
Materials
- Brick
- Foundation: Slab
- Roof: Architectural Shingle
Condition
- Excellent
- New construction: No
- Year built: 1988
Utilities & green energy
- Sewer: Public Septic
- Water: Community
Community & neighborhood
Location
- Region: Springfield
- Subdivision: Somerset At South Run
HOA & financial
HOA
- Has HOA: Yes
- HOA fee: $337 quarterly
- Amenities included: Jogging Path, Lake
- Services included: Trash, Snow Removal, Reserve Funds, Management, Lawn Care Front, Common Area Maintenance
- Association name: SOMERSET AT SOUTH RUN
Other
Other facts
- Listing agreement: Exclusive Right To Sell
- Ownership: Fee Simple
Price history
| Date | Event | Price |
|---|---|---|
| 11/10/2025 | Sold | $738,000+1.1%$446/sqft |
Source:  Bright MLS #VAFX2269482 Report a problem Bright MLS #VAFX2269482 Report a problem | ||
| 10/14/2025 | Contingent | $730,000$441/sqft |
Source: Bright MLS #VAFX2269482 Report a problem | ||
| 10/9/2025 | Listed for sale | $730,000+44.8%$441/sqft |
Source: Bright MLS #VAFX2269482 Report a problem | ||
| 2/26/2018 | Sold | $504,000+0.9%$304/sqft |
Source: Public Record Report a problem | ||
| 2/15/2018 | Pending sale | $499,500$302/sqft |
Source: Berkshire Hathaway HomeServices PenFed Realty #FX10105097 Report a problem | ||
| 11/17/2017 | Price change | $499,500-2%$302/sqft |
Source: Berkshire Hathaway HomeServices PenFed Realty #FX10105097 Report a problem | ||
| 9/8/2017 | Listed for sale | $509,900+13.3%$308/sqft |
Source: Berkshire Hathaway HomeServices PenFed Realty #FX10049988 Report a problem | ||
| 2/12/2016 | Sold | $450,000-2.2%$272/sqft |
Source: Public Record Report a problem | ||
| 1/12/2016 | Pending sale | $459,900$278/sqft |
Source: RE/MAX Executives #FX9540685 Report a problem | ||
| 12/22/2015 | Listed for sale | $459,900+1.7%$278/sqft |
Source: RE/MAX Executives #FX9540685 Report a problem | ||
| 3/25/2011 | Sold | $452,000+137.9%$273/sqft |
Source: Public Record Report a problem | ||
| 5/12/1997 | Sold | $190,000$115/sqft |
Source: Public Record Report a problem | ||
Public tax history
| Year | Property taxes | Tax assessment |
|---|---|---|
| 2025 | -- | $690,660 +6.3% |
| 2024 | $7,524 +11.5% | $649,460 +8.6% |
| 2023 | $6,748 -0.2% | $597,970 +1.1% |
| 2022 | $6,763 | $591,440 +13.8% |
| 2021 | -- | $519,530 +4.2% |
| 2020 | $5,899 +3.5% | $498,410 +3.5% |
| 2019 | $5,698 +1.9% | $481,450 +1.9% |
| 2018 | $5,593 +9% | $472,550 +6.9% |
| 2017 | $5,132 +3.3% | $442,030 +3.1% |
| 2016 | $4,966 +3.8% | $428,640 |
| 2015 | $4,784 +0.2% | $428,640 |
| 2014 | $4,773 | $428,640 +2.6% |
| 2013 | -- | $417,690 +3.1% |
| 2012 | -- | $405,290 +0.4% |
| 2011 | -- | $403,610 +6.8% |
| 2010 | -- | $377,830 -4.6% |
| 2009 | -- | $396,230 -12.2% |
| 2008 | -- | $451,520 -1.5% |
| 2007 | -- | $458,500 +73.5% |
| 2003 | -- | $264,235 +12.3% |
| 2002 | -- | $235,250 +16% |
| 2001 | -- | $202,800 |
Find assessor info on the county website
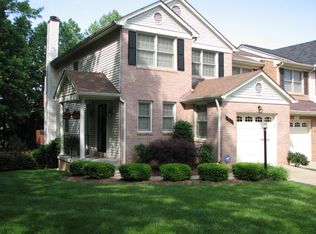
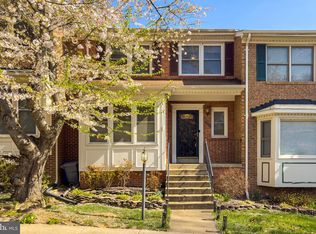
Neighborhood: 22153
Nearby schools
GreatSchools rating
- 10/10Sangster Elementary SchoolGrades: PK-6Distance: 1.4 mi
- 9/10Lake Braddock SecondaryGrades: 7-12Distance: 4.3 mi
Schools provided by the listing agent
- Elementary: Sangster
- Middle: Lake Braddock Secondary School
- High: Lake Braddock Secondary School
- District: Fairfax County Public Schools
Source: Bright MLS. This data may not be complete. We recommend contacting the local school district to confirm school assignments for this home.
Get a cash offer in 3 minutes
Find out how much your home could sell for in as little as 3 minutes with a no-obligation cash offer.
Estimated market value
$757,500
Get a cash offer in 3 minutes
Find out how much your home could sell for in as little as 3 minutes with a no-obligation cash offer.
Estimated market value
$757,500
- Virginia
- Fairfax County
- Springfield
- 22153
- 7917 Valleyfield Dr
Nearby cities
Nearby zip codes
Other Springfield Topics
