Skip main navigation
Sold
  • $560,600

    7917 W 118th Ter, Overland Park, KS 66210

    3beds
    2,990sqft
    Villa
    Built in 1990
    9,405 Square Feet Lot
    $560,600 Zestimate®
    $187/sqft
    $3,189 Estimated rent

    Home value

    $560,600

    $533,000 - $589,000

    $3,189/mo

    Zestimate® history
    Loading
    Loading...

    Owner options

    List your home for rent

    $3,189/mo

    Rent Zestimate®

    Find your next renter with Zillow Rental Manager. Plus, with online applications, you can quickly screen prospective tenants – for free.

    Learn more

    $3,189/mo

    Rent Zestimate®

    Refinance and save

    $3,379/mo

    Est. payment

    Refinancing to a lower rate could help reduce your monthly payments and save thousands over the life of the loan.

    See today's rates

    $3,379/mo

    Est. payment

    Explore your selling options

    Work with a Zillow partner agent

    Leverage their expertise and Zillow's premium Showcase listings to get your home seen by more buyers.

    Get started

    List with your own agent

    Get your home in front of millions of buyers by listing it on Zillow.

    Learn how to do it

    Sell it yourself

    Take full control of how buyers see your home on Zillow by listing For Sale by Owner (FSBO).

    List your home

    What's special

    Outdoor patioNew plumbingFresh neutral paintComplete lawn maintenanceLight fixturesOpen floor planNew mirrors

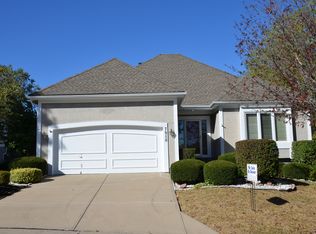
    Rare opportunity to secure a Rev. 1.5 sty. in The Villas of Tarmarind. A charming neighborhood in an exceptionally convenient location! Recent upgrades include new hardwood floors in the Great rm., Dining rm., Entry & Primary bedroom. New heated tile floors in the primary bath. 1st flr. features new plumbing & light fixtures, new mirrors, stools & fresh neutral paint. Revised, open floor plan features a spacious Great rm, see-thru FP between the dining rm. & Hearth rm., beautiful kitchen with warm wood tones, wood beamed ceiling, island & cozy breakfast space. Finished daylight/walk-up LL includes a large Fam. rm., versatile Rec. rm. Cedar closet, 2 spacious guest rms. & a full bath. Very desirable screened-in porch, composite decking with new railing, outdoor patio, plantation shutters & freshly painted exterior! Per Seller: HOA includes complete lawn maintenance, snow removal, weekly trash & recycling service.

    This property is off market, which means it's not currently listed for sale or rent on Zillow. This may be different from what's available on other websites or public sources.


    Zillow last checked:

    Listing updated:

    Listed by:

    Ken Rosberg 913-244-7330,

    Rosberg Realty

    Bought with:

    Jodi Steinberg, SP00219594

    Source: Heartland MLS as distributed by MLS GRID,MLS#: 2431547MLS Logo

    Facts & features

    Interior

    Bedrooms & bathrooms
    • Bedrooms: 3
    • Bathrooms: 3
    • Full bathrooms: 2
    • 1/2 bathrooms: 1
    Primary bedroom
    • Level: First
    • Dimensions: 17 x 14
    Bedroom 3
    • Features: Carpet, Shower Over Tub
    • Level: Lower
    • Dimensions: 19 x 8
    Primary bathroom
    • Features: Ceramic Tiles, Double Vanity, Walk-In Closet(s)
    • Level: First
    • Dimensions: 16 x 12
    Bathroom 2
    • Features: Carpet, Shower Over Tub
    • Level: Lower
    • Dimensions: 16 x 13
    Breakfast room
    • Level: Main
    • Dimensions: 7 x 6
    Dining room
    • Features: Fireplace
    • Level: First
    • Dimensions: 16 x 10
    Family room
    • Features: Built-in Features, Carpet
    • Level: Lower
    • Dimensions: 19 x 17
    Great room
    • Level: First
    • Dimensions: 16 x 16
    Hearth room
    • Features: Fireplace
    • Level: First
    • Dimensions: 13 x 9
    Kitchen
    • Features: Kitchen Island
    • Level: First
    • Dimensions: 14 x 9
    Recreation room
    • Features: Carpet, Cedar Closet(s)
    • Level: Lower
    • Dimensions: 15 x 15
    Heating
    • Forced Air
    Cooling
    • Electric
    Appliances
    • Included: Dishwasher, Disposal, Microwave, Refrigerator, Built-In Electric Oven, Stainless Steel Appliance(s), Water Purifier, Water Softener
    • Laundry: In Hall, Main Level
    Features
    • Ceiling Fan(s), Central Vacuum, Vaulted Ceiling(s), Walk-In Closet(s)
    • Flooring: Carpet, Wood
    • Windows: Window Coverings
    • Basement: Daylight,Finished,Walk-Up Access
    • Number of fireplaces: 1
    • Fireplace features: Dining Room, Hearth Room
    Interior area
    • Total structure area: 2,990
    • Total interior livable area: 2,990 sqft
    • Finished area above ground: 1,690
    • Finished area below ground: 1,300

    Property

    Parking
    • Total spaces: 2
    • Parking features: Attached
    • Attached garage spaces: 2
    Features
    • Patio & porch: Deck, Patio, Screened
    • Spa features: Bath
    Lot
    • Size: 9,405 Square Feet
    • Dimensions: 61 x 150 x 68 x 142
    • Features: Cul-De-Sac
    Details
    • Parcel number: NP87530000 0016

    Construction

    Type & style
    • Home type: SingleFamily
    • Architectural style: Traditional
    • Property subtype: Villa
    Materials
    • Stucco & Frame
    • Roof: Composition
    Condition
    • Year built: 1990

    Utilities & green energy

    • Sewer: Public Sewer
    • Water: Public

    Community & HOA

    Community
    • Subdivision: Villas of Tamarind
    HOA
    • Has HOA: Yes
    • Services included: Curbside Recycle, Maintenance Grounds, Snow Removal, Trash
    • HOA fee: $500 quarterly
    Location
    • Region: Overland Park

    Financial & listing details

    • Price per square foot: $187/sqft
    • Tax assessed value: $512,600
    • Annual tax amount: $5,031
    • Date on market: 4/28/2023
    • Listing terms: Cash,Conventional,FHA
    • Ownership: Private

    Price history

    DateEventPrice
    6/16/2023Sold--
    Source: Heartland MLS as distributed by MLS GRID #2431547 Report a problem
    4/30/2023Pending sale$479,500$160/sqft
    Source: Heartland MLS as distributed by MLS GRID #2431547 Report a problem
    4/28/2023Listed for sale$479,500+14.4%$160/sqft
    Source: Heartland MLS as distributed by MLS GRID #2431547 Report a problem
    11/30/2021Sold--
    Source: Heartland MLS as distributed by MLS GRID #2353043 Report a problem
    11/5/2021Pending sale$419,000$140/sqft
    Source: Heartland MLS as distributed by MLS GRID #2353043 Report a problem
    11/4/2021Listed for sale$419,000$140/sqft
    Source: Heartland MLS as distributed by MLS GRID #2353043 Report a problem
    9/22/2005Sold--
    Source: Public Record Report a problem

    Public tax history

    YearProperty taxesTax assessment
    2025$6,026 +3.5%$58,949 +3.7%
    2024$5,822 +5.6%$56,844 +7.3%
    2023$5,515 +9.6%$52,957 +11.6%
    2022$5,031 $47,472 +12.7%
    2021-- $42,124 -2.1%
    2020$4,840 $43,033 +5%
    2019-- $40,975 +1.7%
    2018-- $40,296 +4.7%
    2017$4,594 +6.4%$38,502 +6.4%
    2016$4,320 +3.9%$36,179 +4.3%
    2015$4,157 +3.3%$34,684 +7.3%
    2013$4,024 +3.8%$32,338
    2012$3,878 +5.5%$32,338
    2010$3,677 +4.5%$32,338 -1.1%
    2009$3,520 -1.4%$32,683 -1%
    2008$3,571 +3.2%$33,028 +1.1%
    2007$3,459 +3.9%$32,683 +1.5%
    2006$3,330 $32,200 +9.9%
    2005-- $29,302
    Find assessor info on the county website

    Neighborhood: 66210

    Nearby schools

    GreatSchools rating
    Schools provided by the listing agent
    • Elementary: Valley Park
    • Middle: Overland Trail
    • High: Blue Valley North

    Source: Heartland MLS as distributed by MLS GRID. This data may not be complete. We recommend contacting the local school district to confirm school assignments for this home.

    Get a cash offer in 3 minutes
    Find out how much your home could sell for in as little as 3 minutes with a no-obligation cash offer.
    Estimated market value
    $560,600
    Get a cash offer in 3 minutes
    Find out how much your home could sell for in as little as 3 minutes with a no-obligation cash offer.
    Estimated market value
    $560,600