Skip main navigation
Sold
  • Price Unknown

    7917 Weatherford Trce, McKinney, TX 75071

    5beds
    4,360sqft
    Single Family Residence
    Built in 2015
    0.41 Acres Lot
    $773,900 Zestimate®
    $--/sqft
    $5,900 Estimated rent

    Home value

    $773,900

    $727,000 - $828,000

    $5,900/mo

    Zestimate® history
    Loading
    Loading...

    Owner options

    List your home for rent

    $5,900/mo

    Rent Zestimate®

    Find your next renter with Zillow Rental Manager. Plus, with online applications, you can quickly screen prospective tenants – for free.

    Learn more

    $5,900/mo

    Rent Zestimate®

    Refinance and save

    $396/mo

    Est. payment

    Refinancing to a lower rate could help reduce your monthly payments and save thousands over the life of the loan.

    See today's rates

    $396/mo

    Est. payment

    Explore your selling options

    Work with a Zillow partner agent

    Leverage their expertise and Zillow's premium Showcase listings to get your home seen by more buyers.

    Get started

    List with your own agent

    Get your home in front of millions of buyers by listing it on Zillow.

    Learn how to do it

    Sell it yourself

    Take full control of how buyers see your home on Zillow by listing For Sale by Owner (FSBO).

    List your home

    What's special

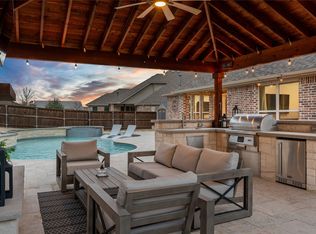
    Welcome to this exceptional residence that epitomizes luxurious living. Situated on nearly half an acre, this home features a 3 car garage and offers a harmonious blend of style, comfort, and functionality. As you step inside, you'll be greeted by a spacious layout with thoughtful updates throughout. The gourmet kitchen is a chef's delight, equipped with top-of-the-line stainless steel appliances, including a refrigerator, dishwasher, and a gas cooktop with a convenient pot filler. A butler's pantry connects the kitchen to the formal dining area, ideal for entertaining guests. The grand family room, with its expansive views, seamlessly flows into the extensive covered patio deck, creating a perfect indoor-outdoor living experience. Overlooking the sparkling pool-spa combo, this area serves as an inviting retreat for relaxation and entertainment. The main level offers a second bedroom with an ensuite bathroom, a versatile office with elegant French doors, and conveniently located next to a sweeping staircase. Ascending the stairs, you'll find an open game room and a dedicated media room pre-wired for sound, ensuring endless entertainment possibilities. The master suite is a true sanctuary, tucked away for privacy and offering breathtaking views of the pool and spa. The suite is enhanced with specialty lighting and boasts a luxurious bathroom featuring separate granite vanities, a large soaking tub, and an oversized shower. This home is nestled within a master-planned community filled with impressive amenities. Residents can enjoy a community pool, scenic hiking and biking trails, lush parks, and well-maintained playgrounds. Additionally, the property is located within the boundaries of excellent schools and is just a 15-minute drive from historic downtown McKinney, providing convenient access to shopping, dining, and cultural attractions. Experience unparalleled luxury and comfort in this meticulously designed home that truly has it all.

    Zillow last checked:

    Listing updated:

    Listed by:

    Grace Braswell 0437683 214-543-4399,

    Coldwell Banker Apex, REALTORS 972-727-3377

    Bought with:

    Alix Butcher

    Coldwell Banker Realty

    Source: NTREIS,MLS#: 20849995

    Facts & features

    Interior

    Bedrooms & bathrooms
    • Bedrooms: 5
    • Bathrooms: 5
    • Full bathrooms: 4
    • 1/2 bathrooms: 1
    Primary bedroom
    • Level: First
    • Dimensions: 20 x 17
    Bedroom
    • Features: En Suite Bathroom, Walk-In Closet(s)
    • Level: First
    • Dimensions: 11 x 11
    Bedroom
    • Level: Second
    • Dimensions: 14 x 12
    Bedroom
    • Level: Second
    • Dimensions: 12 x 12
    Bedroom
    • Level: Second
    • Dimensions: 12 x 12
    Breakfast room nook
    • Level: First
    • Dimensions: 10 x 10
    Dining room
    • Level: First
    • Dimensions: 14 x 12
    Game room
    • Level: Second
    • Dimensions: 20 x 18
    Kitchen
    • Level: First
    • Dimensions: 19 x 14
    Laundry
    • Level: First
    • Dimensions: 13 x 7
    Living room
    • Features: Fireplace
    • Level: First
    • Dimensions: 21 x 18
    Media room
    • Level: Second
    • Dimensions: 17 x 13
    Office
    • Level: First
    • Dimensions: 12 x 12
    Heating
    • Central
    Cooling
    • Central Air
    Appliances
    • Included: Dishwasher, Disposal
    • Laundry: Laundry in Utility Room
    Features
    • Decorative/Designer Lighting Fixtures, Double Vanity, Cable TV, Walk-In Closet(s)
    • Flooring: Carpet, Ceramic Tile, Laminate
    • Windows: Window Coverings
    • Has basement: No
    • Number of fireplaces: 1
    • Fireplace features: Gas Starter
    Interior area
    • Total interior livable area: 4,360 sqft

    Property

    Parking
    • Total spaces: 3
    • Parking features: Garage Faces Front, Tandem
    • Attached garage spaces: 3
    Features
    • Levels: Two
    • Stories: 2
    • Patio & porch: Covered
    • Pool features: Gunite, In Ground, Pool, Pool/Spa Combo
    • Fencing: Wood
    Lot
    • Size: 0.41 Acres
    • Features: Interior Lot
    Details
    • Parcel number: R1069400J03601

    Construction

    Type & style
    • Home type: SingleFamily
    • Architectural style: Traditional,Detached
    • Property subtype: Single Family Residence
    Materials
    • Brick, Stone Veneer
    • Foundation: Slab
    • Roof: Composition
    Condition
    • Year built: 2015

    Utilities & green energy

    • Sewer: Public Sewer
    • Water: Public
    • Utilities for property: Sewer Available, Water Available, Cable Available

    Community & HOA

    Community
    • Subdivision: Trinity Falls Planning Unit 1 Ph 2a
    HOA
    • Has HOA: Yes
    • Services included: All Facilities, Association Management
    • HOA fee: $396 quarterly
    • HOA name: CCMC
    • HOA phone: 469-246-3502
    Location
    • Region: Mckinney

    Financial & listing details

    • Tax assessed value: $826,719
    • Annual tax amount: $19,994
    • Date on market: 2/24/2025
    • Cumulative days on market: 193 days
    • Listing terms: Cash,Conventional,FHA,VA Loan

    Price history

    DateEventPrice
    6/6/2025Sold--
    Source: NTREIS #20849995 Report a problem
    6/6/2025Listed for sale$789,900$181/sqft
    Source: Coldwell Banker Apex, Realtors #20849995 Report a problem
    4/28/2025Pending sale$789,900$181/sqft
    Source: NTREIS #20849995 Report a problem
    4/13/2025Contingent$789,900$181/sqft
    Source: NTREIS #20849995 Report a problem
    4/11/2025Pending sale$789,900$181/sqft
    Source: Coldwell Banker Apex, Realtors #20849995 Report a problem
    4/11/2025Contingent$789,900$181/sqft
    Source: NTREIS #20849995 Report a problem
    3/25/2025Price change$789,900-2.5%$181/sqft
    Source: NTREIS #20849995 Report a problem
    2/26/2025Price change$810,000-5.2%$186/sqft
    Source: NTREIS #20849995 Report a problem
    2/24/2025Listed for sale$854,000$196/sqft
    Source: NTREIS #20849995 Report a problem
    2/18/2025Listing removed$854,000$196/sqft
    Source: NTREIS #20731239 Report a problem
    1/16/2025Price change$854,000-2.7%$196/sqft
    Source: NTREIS #20731239 Report a problem
    12/16/2024Price change$877,500-0.8%$201/sqft
    Source: NTREIS #20731239 Report a problem
    11/7/2024Price change$884,900-1.7%$203/sqft
    Source: NTREIS #20731239 Report a problem
    9/30/2024Listed for sale$899,900-5.4%$206/sqft
    Source: NTREIS #20731239 Report a problem
    6/25/2024Listing removed$950,900$218/sqft
    Source: NTREIS #20467129 Report a problem
    12/22/2023Price change$950,900-0.9%$218/sqft
    Source: NTREIS #20467129 Report a problem
    10/31/2023Listed for sale$959,900$220/sqft
    Source: NTREIS #20467129 Report a problem
    3/2/2023Listing removed--
    Source: Zillow Rentals Report a problem
    2/17/2023Listed for rent$4,075+2%$1/sqft
    Source: Zillow Rentals Report a problem
    2/6/2022Listing removed--
    Source: Zillow Rental Network Premium Report a problem
    1/21/2022Listed for rent$3,995+25.8%$1/sqft
    Source: Zillow Rental Network Premium Report a problem
    3/5/2020Listing removed$3,175$1/sqft
    Source: Coldwell Banker Realty #14289157 Report a problem
    2/18/2020Listed for rent$3,175$1/sqft
    Source: Coldwell Banker Residential Brokerage Report a problem
    8/30/2018Sold--
    Source: Agent Provided Report a problem

    Public tax history

    YearProperty taxesTax assessment
    2025$10,006 -9.6%$826,719 +1.2%
    2024$11,072 -4.2%$816,650 -4%
    2023$11,552 +4%$850,604 +18.4%
    2022$11,108 +28.9%$718,230 +35.5%
    2021$8,618 -1.7%$530,000 +4.5%
    2020$8,770 +1%$507,396 +2%
    2019$8,679 -13.6%$497,500 -8.3%
    2018$10,043 +69.8%$542,286 +7.8%
    2017$5,916 $502,997 +62.4%
    2016$5,916 $309,810 +244%
    2015-- $90,060
    Find assessor info on the county website

    Neighborhood: Trinity Falls

    Nearby schools

    GreatSchools rating
    Schools provided by the listing agent
    • Elementary: Naomi Press
    • Middle: Johnson
    • High: McKinney North
    • District: McKinney ISD

    Source: NTREIS. This data may not be complete. We recommend contacting the local school district to confirm school assignments for this home.

    Get a cash offer in 3 minutes
    Find out how much your home could sell for in as little as 3 minutes with a no-obligation cash offer.
    Estimated market value
    $773,900
    Get a cash offer in 3 minutes
    Find out how much your home could sell for in as little as 3 minutes with a no-obligation cash offer.
    Estimated market value
    $773,900