Skip main navigation
Off market
Street View
  • $575,100

    7917 Wisteria Valley Dr, Austin, TX 78739

    3beds
    2,119sqft
    Single Family Residence
    Built in ----
    -- sqft lot
    $575,100 Zestimate®
    $271/sqft
    $3,265 Estimated rent

    Home value

    $575,100

    $546,000 - $610,000

    $3,265/mo

    Zestimate® history
    Loading
    Loading...

    Owner options

    List your home for rent

    $3,265/mo

    Rent Zestimate®

    Find your next renter with Zillow Rental Manager. Plus, with online applications, you can quickly screen prospective tenants – for free.

    Learn more

    $3,265/mo

    Rent Zestimate®

    Refinance and save

    $3,802/mo

    Est. payment

    Refinancing to a lower rate could help reduce your monthly payments and save thousands over the life of the loan.

    See today's rates

    $3,802/mo

    Est. payment

    Explore your selling options

    Work with a Zillow partner agent

    Leverage their expertise and Zillow's premium Showcase listings to get your home seen by more buyers.

    Get started

    List with your own agent

    Get your home in front of millions of buyers by listing it on Zillow.

    Learn how to do it

    Sell it yourself

    Take full control of how buyers see your home on Zillow by listing For Sale by Owner (FSBO).

    List your home

    What's special

    High ceilingsSpacious single-story residenceAbundant natural lightCovered patioMature treesRefrigerator includedGas cooktop

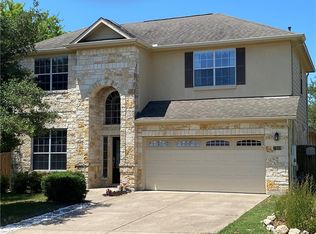
    Beautiful Single-Story Home | No Carpet Throughout| Walk to Baldwin Elementary This beautifully maintained, owner-cared-for home is being offered for lease for the first time. This spacious single-story residence offers approximately 2,119 sq ft with 3 bedrooms, 2 bathrooms, and a dedicated office, providing a comfortable and functional layout for families or those working from home. Designed for comfortable living, the home features high ceilings and abundant natural light, creating a bright and welcoming atmosphere throughout. Enjoy the convenience of no carpet anywhere in the home. The flooring consists of tile, luxury vinyl plank and laminate. The kitchen features stainless steel appliances, a gas cooktop, a pantry, and ample cabinet space. The dishwasher and over-the-range microwave have been recently replaced. A reverse osmosis (RO) drinking water system is also included. Step outside to a covered patio, perfect for relaxing or enjoying your morning coffee. The property also features mature trees, a sprinkler system, and a 2-car garage. For added peace of mind, the home is equipped with a Ring security system featuring three exterior security cameras. Home Features Approximately 2,119 sq ft Single-story floor plan 3 bedrooms, 2 bathrooms, plus a dedicated office High ceilings with abundant natural light No carpet throughout Stainless steel kitchen appliances Gas cooktop Pantry Recently replaced dishwasher and over-the-range microwave Reverse osmosis (RO) drinking water system Refrigerator included Washer and dryer included Ceiling fans throughout the home Covered patio Mature trees Sprinkler system 2-car garage Ring security system with three exterior security cameras Located within the attendance boundaries of Baldwin Elementary, Gorzycki Middle School, and Bowie High School, and within walking distance of Baldwin Elementary. Residents enjoy access to outstanding Meridian community amenities, including a community pool, playground, sand volleyball court, and walking trails. We are looking for tenants who will appreciate and care for the home as if it were their own. Long-term lease preferred. Flexible lease term with a preference for a lease ending in early summer. Security deposit equal to one month's rent. Tenant is responsible for electricity, natural gas, water/sewer, trash, internet/cable, and lawn maintenance. Owner pays HOA dues. Tenants must comply with all HOA rules and regulations. No smoking or vaping inside the home. No cats. Up to two small dogs or one large dog may be considered with owner approval. Renters insurance is required. Home includes a refrigerator, washer and dryer, reverse osmosis (RO) drinking water system, sprinkler system, and Ring exterior security cameras. Applicants will be screened for credit, background, income, employment, and rental history.

    This property is off market, which means it's not currently listed for sale or rent on Zillow. This may be different from what's available on other websites or public sources.

    Zillow last checked:

    Listing updated:

    Source: Zillow Rentals

    Facts & features

    Interior

    Bedrooms & bathrooms
    • Bedrooms: 3
    • Bathrooms: 2
    • Full bathrooms: 2
    Cooling
    • Central Air
    Appliances
    • Included: Dishwasher, Dryer, Microwave, Oven, Refrigerator, Washer
    • Laundry: In Unit
    Features
    • Flooring: Hardwood, Tile
    Interior area
    • Total interior livable area: 2,119 sqft

    Property

    Parking
    • Parking features: Attached
    • Has attached garage: Yes
    • Details: Contact manager
    Features
    • Exterior features: Cable not included in rent, Electricity not included in rent, Garbage not included in rent, Gas not included in rent, Internet not included in rent, Sewage not included in rent, Water not included in rent
    Details
    • Parcel number: 738154

    Construction

    Type & style
    • Home type: SingleFamily
    • Property subtype: Single Family Residence

    Community & HOA

    Community
    • Deposit fee: $2,950
    Location
    • Region: Austin

    Financial & listing details

    • Price per square foot: $271/sqft
    • Tax assessed value: $536,927
    • Annual tax amount: $8,594
    • Date on market: 7/7/2026
    • Date available: 07/10/2026
    • Lease term: 1 Year

    Price history

    DateEventPrice
    7/11/2026Listing removed$2,950$1/sqft
    Source: Zillow Rentals Report a problem
    7/7/2026Listed for rent$2,950$1/sqft
    Source: Zillow Rentals Report a problem
    8/2/2018Listing removed$405,000$191/sqft
    Source: David Brodsky Properties #7076380 Report a problem
    7/1/2018Pending sale$405,000$191/sqft
    Source: David Brodsky Properties #7076380 Report a problem
    6/28/2018Listed for sale$405,000$191/sqft
    Source: David Brodsky Properties #7076380 Report a problem

    Public tax history

    YearProperty taxesTax assessment
    2025$8,594 -10.6%$536,927 -8.8%
    2024$9,612 +21.5%$588,522 +9.9%
    2023$7,910 -5.3%$535,340 +10%
    2022$8,352 $486,673 +10%
    2021-- $442,430 +9.2%
    2020$8,128 +3.7%$405,000
    2019$7,837 +5.8%$405,000 +6.5%
    2018$7,404 $380,139 +2.7%
    2017$7,404 +12.6%$369,979 +7%
    2016$6,575 $345,723 +5.9%
    2015$6,575 $326,330 +9.2%
    2014$6,575 $298,832 +6.5%
    2013-- $280,623 +7.8%
    2012-- $260,363 -2.4%
    2011-- $266,724 -1.6%
    2010-- $271,064 +5.7%
    2009-- $256,326 -0.5%
    2008-- $257,635
    Find assessor info on the county website

    Neighborhood: Circle C Ranch

    Nearby schools

    GreatSchools rating
    Get a cash offer in 3 minutes
    Find out how much your home could sell for in as little as 3 minutes with a no-obligation cash offer.
    Estimated market value
    $575,100
    Get a cash offer in 3 minutes
    Find out how much your home could sell for in as little as 3 minutes with a no-obligation cash offer.
    Estimated market value
    $575,100