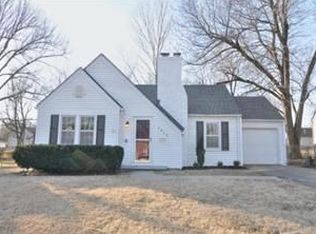
Beautifully updated 3 bed home in the heart of Waldo! The excellent curb appeal and freshly painted exterior will welcome you in. Upon entry you'll admire the refinished original hardwood floors and tastefully enhanced fireplace. The kitchen features granite tops, SS appliances, new LVT flooring, and new light fixtures. The bathroom has been completely gutted and redone with gorgeous tile, plumbing fixtures, toilet, and vanity. Cruise out back to a covered deck which extends into the enormous, flat, fenced-in yard. Plenty of space in the backyard to entertain all of your friends and family. If you're looking to add square footage down the road then you're in luck - the attic is spacious and ideal for adding finished space upstairs. The home includes a detached garage and a super long driveway which can accommodate multiple vehicles. The dry basement is open, bright, and clean - perfect for your storage needs. Most of the plumbing and electrical has been updated/replaced. The location is fantastic and just a short walk from tons of restaurants & shops. Hurry and schedule a showing today!
Sold
Price Unknown
7918 Belleview Ave, Kansas City, MO 64114
3beds
937sqft
Single Family Residence
Built in 1937
8,618 Square Feet Lot
$281,600 Zestimate®
$--/sqft
$1,601 Estimated rent
Home value
$281,600
$268,000 - $296,000
$1,601/mo
Zestimate® history
Owner options
List your home for rent
$1,601/mo
Rent Zestimate®
Find your next renter with Zillow Rental Manager. Plus, with online applications, you can quickly screen prospective tenants – for free.
$1,601/mo
Rent Zestimate®
Refinance and save
Refinancing to a lower rate could help reduce your monthly payments and save thousands over the life of the loan.
Explore your selling options
Work with a Zillow partner agent
Leverage their expertise and Zillow's premium Showcase listings to get your home seen by more buyers.
Get startedList with your own agent
Get your home in front of millions of buyers by listing it on Zillow.
Learn how to do itSell it yourself
Take full control of how buyers see your home on Zillow by listing For Sale by Owner (FSBO).
List your homeWhat's special
Zillow last checked:
Listing updated:
Listed by:
Noah Slabotsky 913-909-6134,
Platinum Realty LLC
Bought with:
George Medina, SP00049532
ReeceNichols - Country Club Plaza
Source: Heartland MLS as distributed by MLS GRID,MLS#: 2512356
Facts & features
Interior
Bedrooms & bathrooms
- Bedrooms: 3
- Bathrooms: 1
- Full bathrooms: 1
Primary bedroom
- Features: Carpet
- Level: First
- Area: 120 Square Feet
- Dimensions: 10 x 12
Bedroom 2
- Features: Carpet
- Level: First
- Area: 120 Square Feet
- Dimensions: 10 x 12
Bedroom 3
- Features: Carpet
- Level: First
- Area: 110 Square Feet
- Dimensions: 10 x 11
Bathroom 1
- Level: First
Basement
- Level: Lower
Dining room
- Features: Ceramic Tiles
- Level: First
- Area: 88 Square Feet
- Dimensions: 8 x 11
Kitchen
- Features: Ceramic Tiles
- Level: First
- Area: 121 Square Feet
- Dimensions: 11 x 11
Living room
- Level: First
- Area: 209 Square Feet
- Dimensions: 11 x 19
Heating
- Forced Air
Cooling
- Electric
Appliances
- Included: Dishwasher, Disposal, Exhaust Fan, Microwave, Refrigerator, Built-In Electric Oven
- Laundry: In Basement
Features
- Ceiling Fan(s), Painted Cabinets, Smart Thermostat
- Flooring: Tile, Vinyl, Wood
- Doors: Storm Door(s)
- Basement: Full,Interior Entry,Stone/Rock
- Attic: Expandable
- Number of fireplaces: 1
- Fireplace features: Living Room
Interior area
- Total structure area: 937
- Total interior livable area: 937 sqft
- Finished area above ground: 937
- Finished area below ground: 0
Property
Parking
- Total spaces: 1
- Parking features: Detached
- Garage spaces: 1
Features
- Patio & porch: Covered
- Fencing: Metal
Lot
- Size: 8,618 Square Feet
- Features: City Lot
Details
- Parcel number: 47940071600000000
Construction
Type & style
- Home type: SingleFamily
- Architectural style: Traditional
- Property subtype: Single Family Residence
Materials
- Brick Trim, Shingle Siding
- Roof: Composition
Condition
- Year built: 1937
Utilities & green energy
- Sewer: Public Sewer
- Water: Public
Community & HOA
Community
- Subdivision: Armour Heights
HOA
- Has HOA: No
Location
- Region: Kansas City
Financial & listing details
- Tax assessed value: $198,370
- Annual tax amount: $2,734
- Date on market: 9/27/2024
- Listing terms: Cash,Conventional,FHA,VA Loan
- Ownership: Private
- Road surface type: Paved
Price history
| Date | Event | Price |
|---|---|---|
| 10/11/2024 | Sold | -- |
Source:  Heartland MLS as distributed by MLS GRID #2512356 Report a problem Heartland MLS as distributed by MLS GRID #2512356 Report a problem | ||
| 9/28/2024 | Pending sale | $265,000$283/sqft |
Source: Heartland MLS as distributed by MLS GRID #2512356 Report a problem | ||
| 9/27/2024 | Listed for sale | $265,000$283/sqft |
Source: Heartland MLS as distributed by MLS GRID #2512356 Report a problem | ||
| 3/24/2021 | Listing removed | -- |
Source: Owner Report a problem | ||
| 11/15/2019 | Listing removed | $1,300$1/sqft |
Source: Owner Report a problem | ||
| 10/30/2019 | Listed for rent | $1,300$1/sqft |
Source: Owner Report a problem | ||
| 10/1/2018 | Listing removed | $1,300$1/sqft |
Source: Owner Report a problem | ||
| 9/22/2018 | Listed for rent | $1,300$1/sqft |
Source: Owner Report a problem | ||
Public tax history
| Year | Property taxes | Tax assessment |
|---|---|---|
| 2025 | $3,162 +14.5% | $37,690 +7.7% |
| 2024 | $2,761 +1% | $34,983 |
| 2023 | $2,735 +16.7% | $34,983 +22.7% |
| 2022 | $2,344 +0.3% | $28,501 |
| 2021 | $2,336 +12.5% | $28,501 +14% |
| 2020 | $2,076 +2.1% | $25,007 |
| 2019 | $2,033 | $25,007 +3.2% |
| 2018 | $2,033 +1.1% | $24,228 |
| 2017 | $2,010 +6.5% | $24,228 +2.6% |
| 2016 | $1,887 +1.4% | $23,620 +2% |
| 2014 | $1,861 +4.4% | $23,158 |
| 2013 | $1,783 +0.5% | $23,158 +5.8% |
| 2012 | $1,775 +0.1% | $21,888 |
| 2011 | $1,773 +0.9% | $21,888 |
| 2010 | $1,758 -3.5% | $21,888 |
| 2009 | $1,823 +0.5% | $21,888 -4% |
| 2008 | $1,814 -0.9% | $22,800 |
| 2007 | $1,831 +0% | $22,800 |
| 2006 | $1,830 +41% | $22,800 |
| 2005 | $1,298 +0.1% | $22,800 +39.7% |
| 2004 | $1,297 +14.3% | $16,320 |
| 2003 | $1,135 +0.3% | $16,320 +15% |
| 2002 | $1,132 +11.7% | $14,191 |
| 2001 | $1,013 | $14,191 |
Find assessor info on the county website
Neighborhood: West Waldo
Nearby homes
- $255,3002 bd1 ba977 sqft7922 Belleview Ave, Kansas City, MO 64114Off Market
- $269,8002 bd1 ba964 sqft7914 Belleview Ave, Kansas City, MO 64114Off Market
- $276,2003 bd2 ba896 sqft7910 Belleview Ave, Kansas City, MO 64114Off Market
- $233,1002 bd1 ba648 sqft7924 Belleview Ave, Kansas City, MO 64114Off Market
- $335,0003 bd3 ba1.4k sqft7919 Jarboe St, Kansas City, MO 64114For Sale
- $--4 bd2 ba1.3k sqft7923 Jarboe St, Kansas City, MO 64114Sold
- $255,8002 bd1 ba984 sqft7917 Jarboe St, Kansas City, MO 64114Off Market
- $312,2003 bd1 ba1.7k sqft7904 Belleview Ave, Kansas City, MO 64114Off Market
Nearby schools
GreatSchools rating
- 3/10John T. Hartman Elementary SchoolGrades: PK-6Distance: 1 mi
- 2/10Central Middle SchoolGrades: 7-8Distance: 6.6 mi
- 1/10SOUTHEAST High SchoolGrades: 9-12Distance: 3.4 mi
Get a cash offer in 3 minutes
Find out how much your home could sell for in as little as 3 minutes with a no-obligation cash offer.
Estimated market value
$281,600
Get a cash offer in 3 minutes
Find out how much your home could sell for in as little as 3 minutes with a no-obligation cash offer.
Estimated market value
$281,600
- Missouri
- Jackson County
- Kansas City
- 64114
- West Waldo
- 7918 Belleview Ave
Nearby cities
Nearby neighborhoods
Nearby zip codes
Other Kansas City Topics
