Take advantage of this special opportunity to own a Toll Brothers model home in the highly sought-after Catalina at Stonebrook community. This model home comes professionally decorated and fully furnished. This exceptional home site is situated on an impressive 8,911 sq ft lot with no backyard neighbors. The open-concept kitchen provides connectivity to the main living area with prime access to the outdoor patio. Beyond the interior lies an outdoor oasis, that features a private covered patio, outdoor kitchen, and expansive grass area. The primary bedroom is a true respite with its own private deck, spacious bathroom, and expansive walk-in closet. Additional bedrooms are thoughtfully positioned for privacy, providing comfort and convenience for every member of the household. Just minutes from everyday conveniences, this community is perfectly situated for your family's daily routine. Be the first to see this gorgeous home in person by scheduling an appointment today! Disclaimer: Photos are images only and should not be relied upon to confirm applicable features.
Sold for $774,995
$774,995
7918 Blue Earth Dr, Sparks, NV 89436
4beds
2,595sqft
Site/Stick Built
Built in 2023
8,911 Square Feet Lot
$806,900 Zestimate®
$299/sqft
$3,417 Estimated rent
Home value
$806,900
$767,000 - $847,000
$3,417/mo
Zestimate® history
Owner options
List your home for rent
$3,417/mo
Rent Zestimate®
Find your next renter with Zillow Rental Manager. Plus, with online applications, you can quickly screen prospective tenants – for free.
$3,417/mo
Rent Zestimate®
Refinance and save
$4,559/mo
Est. payment
Refinancing to a lower rate could help reduce your monthly payments and save thousands over the life of the loan.
$4,559/mo
Est. payment
Explore your selling options
Work with a Zillow partner agent
Leverage their expertise and Zillow's premium Showcase listings to get your home seen by more buyers.
Get startedList with your own agent
Get your home in front of millions of buyers by listing it on Zillow.
Learn how to do itSell it yourself
Take full control of how buyers see your home on Zillow by listing For Sale by Owner (FSBO).
List your homeWhat's special
Expansive walk-in closetOutdoor patioPrivate covered patioPrivate deckOutdoor oasisExpansive grass areaOutdoor kitchen
Facts & features
Interior
Bedrooms & bathrooms
- Bedrooms: 4
- Bathrooms: 4
- Full bathrooms: 3
- 1/2 bathrooms: 1
Heating
- Forced air, Electric, Gas
Cooling
- Central
Appliances
- Included: Dishwasher, Garbage disposal, Microwave, Range / Oven
Features
- Loft
- Flooring: Tile, Carpet
- Windows: Vinyl Frame
- Has fireplace: Yes
Interior area
- Total interior livable area: 2,595 sqft
Property
Parking
- Total spaces: 3
- Parking features: Garage - Attached
Features
- Exterior features: Other, Stucco
Lot
- Size: 8,911 Square Feet
- Features: Partially Landscaped
- Topography: Level
Details
- Parcel number: 52848407
- Zoning: HDR
- Special conditions: Standard
Construction
Type & style
- Home type: SingleFamily
- Property subtype: Site/Stick Built
Materials
- Frame
- Roof: Composition
Condition
- Year built: 2023
Utilities & green energy
- Sewer: Public Sewer
- Utilities for property: Phone Connected, Water Connected, Water Meter Installed
Community & HOA
Community
- Security: Smoke Detector(s)
HOA
- Has HOA: Yes
- Amenities included: Maintenance
- HOA fee: $60 monthly
Location
- Region: Sparks
Financial & listing details
- Price per square foot: $299/sqft
- Tax assessed value: $631,761
- Annual tax amount: $7,614
- Date available: 08/23/2018
Price history
| Date | Event | Price |
|---|---|---|
| 11/3/2023 | Sold | $774,995$299/sqft |
Source: Public Record Report a problem | ||
| 8/2/2023 | Listed for sale | $774,995+80.7%$299/sqft |
Source:  Toll Brothers Inc. Report a problem Toll Brothers Inc. Report a problem | ||
| 6/5/2019 | Listing removed | $428,995$165/sqft |
Source: RE/MAX Realty Affiliates-Reno #180012624 Report a problem | ||
| 5/21/2019 | Listed for sale | $428,995$165/sqft |
Source: RE/MAX Realty Affiliates-Reno #180012624 Report a problem | ||
Public tax history
| Year | Property taxes | Tax assessment |
|---|---|---|
| 2026 | $7,614 +3% | $221,116 -3.3% |
| 2025 | $7,394 +2.9% | $228,739 +2.5% |
| 2024 | $7,184 +8% | $223,236 +1.6% |
| 2023 | $6,653 +7.4% | $219,631 +25.8% |
| 2022 | $6,192 -0.4% | $174,591 +3.6% |
| 2021 | $6,216 +9.8% | $168,469 +9.1% |
| 2020 | $5,662 -8.9% | $154,375 |
| 2019 | $6,216 +9.8% | $154,375 +1257.1% |
| 2018 | $5,662 | $11,375 |
Find assessor info on the county website
Neighborhood: 89436
Nearby homes
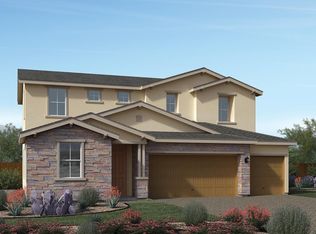
- $749,9954 bd3 ba2.2k sqft7928 Blue Earth Dr, Sparks, NV 89436Sold
- $700,0004 bd3 ba2.6k sqft7908 Blue Earth Dr, Sparks, NV 89436Sold
- $673,1003 bd3 ba2k sqft7938 Blue Earth Dr, Sparks, NV 89436Off Market
- $552,600-- bd-- ba-- sqftSprague Dr, Sparks, NV 89436Off Market
- $718,1003 bd3 ba2.1k sqft7948 Blue Earth Dr, Sparks, NV 89436Off Market
- $714,6003 bd3 ba2.1k sqft7898 Blue Earth Dr, Sparks, NV 89436Off Market
- $588,0003 bd2 ba2k sqft7913 Blue Earth Dr, Sparks, NV 89436Sold
- $650,0004 bd3 ba2.1k sqft7831 Navasota Dr, Sparks, NV 89436Sold
Nearby schools
GreatSchools rating
- 8/10Spanish Springs Elementary SchoolGrades: PK-5Distance: 0.9 mi
- 6/10Yvonne Shaw Middle SchoolGrades: 6-8Distance: 1.6 mi
- 4/10Spanish Springs High SchoolGrades: 9-12Distance: 2 mi
Schools provided by the listing agent
- Elementary: Sky Ranch Middle School
- Middle: Shaw Middle School
- High: Spanish Springs High School
- District: Washoe County
Source: The MLS. This data may not be complete. We recommend contacting the local school district to confirm school assignments for this home.
Get a cash offer in 3 minutes
Find out how much your home could sell for in as little as 3 minutes with a no-obligation cash offer.
Estimated market value
$806,900
Get a cash offer in 3 minutes
Find out how much your home could sell for in as little as 3 minutes with a no-obligation cash offer.
Estimated market value
$806,900
- Nevada
- Washoe County
- Sparks
- 89436
- 7918 Blue Earth Dr
Nearby cities
Nearby zip codes
Other Sparks Topics
