Skip main navigation
Off market
  • $518,500

    7918 Buckeye Tree Ln, Colorado Springs, CO 80927

    3beds
    3,006sqft
    SingleFamily
    Built in 2012
    7,405 Square Feet Lot
    $518,500 Zestimate®
    $172/sqft
    $2,712 Estimated rent

    Home value

    $518,500

    $493,000 - $544,000

    $2,712/mo

    Zestimate® history
    Loading
    Loading...

    Owner options

    List your home for rent

    $2,712/mo

    Rent Zestimate®

    Find your next renter with Zillow Rental Manager. Plus, with online applications, you can quickly screen prospective tenants – for free.

    Learn more

    $2,712/mo

    Rent Zestimate®

    Refinance and save

    $3,084/mo

    Est. payment

    Refinancing to a lower rate could help reduce your monthly payments and save thousands over the life of the loan.

    See today's rates

    $3,084/mo

    Est. payment

    Explore your selling options

    Work with a Zillow partner agent

    Leverage their expertise and Zillow's premium Showcase listings to get your home seen by more buyers.

    Get started

    List with your own agent

    Get your home in front of millions of buyers by listing it on Zillow.

    Learn how to do it

    Sell it yourself

    Take full control of how buyers see your home on Zillow by listing For Sale by Owner (FSBO).

    List your home

    What's special

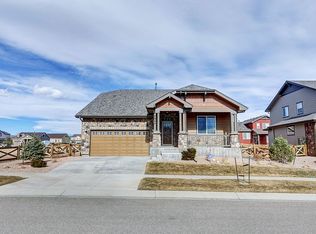
    Immaculate home in Banning Lewis Ranch! This home has been meticulously maintained and is move-in ready. As you walk in the front door, you are immediately greeted with stunning wood floors throughout the main level, which includes a cozy living room complete with a gas fireplace, beautiful gourmet kitchen, and a spacious dining room with a walk-out to the back yard oasis. Plenty of natural light, gorgeous updated finishes throughout, and clean as a whistle! The gourmet kitchen has all stainless steel appliances to include a gas range and double ovens; beautiful granite countertops; and a large eat-in island. The pristine back yard has been fully landscaped and includes a large, partially covered, stamped concrete patio for relaxing and entertaining. The upper level has a total of three large bedrooms, separate laundry w/sink, and features an enormous master retreat with a secondary sitting area/office space complete with another gas fireplace. The huge on-suite master bathroom includes a soaking tub, walk-in shower w/a bench, two separate vanities, and a large walk-in closet. The unfinished basement is plumbed for a bathroom and/or wet bar and has so much potential! Located in Banning Lewis Ranch, close to the community center which has so many desirable amenities - this beautiful like-new home won't last long!

    This property is off market, which means it's not currently listed for sale or rent on Zillow. This may be different from what's available on other websites or public sources.
    Facts & features

    Interior

    Bedrooms & bathrooms
    • Bedrooms: 3
    • Bathrooms: 2
    • Full bathrooms: 1
    • 1/2 bathrooms: 1
    Heating
    • Forced air
    Appliances
    • Included: Refrigerator
    Features
    • Flooring: Tile, Carpet, Hardwood
    • Basement: Partially finished
    • Has fireplace: Yes
    Interior area
    • Total interior livable area: 3,006 sqft

    Property

    Parking
    • Total spaces: 3
    • Parking features: Garage - Attached
    Features
    • Exterior features: Wood
    Lot
    • Size: 7,405 sqft
    Details
    • Parcel number: 5309308023

    Construction

    Type & style
    • Home type: SingleFamily
    Materials
    • Frame
    • Roof: Composition
    Condition
    • Year built: 2012

    Utilities & green energy

    • Utilities for property: Electricity, Natural Gas

    Community & neighborhood

    Location
    • Region: Colorado Springs

    HOA & financial

    HOA
    • Has HOA: Yes
    • HOA fee: $86 monthly

    Other

    Other facts
    • Appliances: Dishwasher, Dryer, Gas in Kitchen, Microwave Oven, Refrigerator, Washer, Disposal, Range Top, Double Oven
    • Construction Status: Existing Home
    • Fire Place Desc: Main, Two, Gas, Upper
    • Floors: Carpet, Ceramic Tile, Wood
    • Structure: Framed on Lot
    • Utilities: Electricity, Natural Gas
    • Cooling: Ceiling Fan(s), Central Air
    • Foundation Details: Full Basement
    • Patio Desc: Concrete
    • Roof: Composite Shingle
    • County Or Parish: El Paso
    • Fence: Rear
    • Floor Plan: 2 Story
    • Heating: Forced Air, Natural Gas
    • Laundry Facilites: Upper
    • Siding: Fiber Cement
    • MLS Area Minor: Banning Lewis Ranch
    • School District: Falcon-49

    Price history

    DateEventPrice
    12/11/2020Sold$430,000$143/sqft
    Source: Public Record Report a problem
    11/13/2020Listed for sale$430,000+1.4%$143/sqft
    Source: Re/Max Properties Inc #6474300 Report a problem
    6/10/2020Sold$424,125+1%$141/sqft
    Source: Public Record Report a problem
    5/9/2020Pending sale$420,000$140/sqft
    Source: Berkshire Hathaway Home Services Rocky Mountain, REALTORS #2879492 Report a problem
    5/9/2020Listed for sale$420,000+23.5%$140/sqft
    Source: Berkshire Hathaway Home Services Rocky Mountain, REALTORS #2879492 Report a problem
    6/9/2017Sold$340,000$113/sqft
    Source: Public Record Report a problem
    4/20/2017Pending sale$340,000$113/sqft
    Source: RE/MAX REAL ESTATE GROUP #3723132 Report a problem
    4/14/2017Listed for sale$340,000+14.1%$113/sqft
    Source: RE/MAX Real Estate Group #3723132 Report a problem
    11/7/2014Sold$298,000-2.3%$99/sqft
    Source: Public Record Report a problem
    8/28/2014Price change$305,000-2.2%$101/sqft
    Source: D.R. Horton Report a problem
    8/19/2014Price change$312,000+2.3%$104/sqft
    Source: D.R. Horton Report a problem
    3/26/2014Price change$305,000-2.2%$101/sqft
    Source: RE/MAX Properties, Inc #745625 Report a problem
    1/6/2014Listed for sale$312,000$104/sqft
    Source: Re/Max Properties, Inc. #745625 Report a problem

    Public tax history

    YearProperty taxesTax assessment
    2024$4,107 +23.9%$36,870
    2023$3,316 -2.1%$36,870 +34.8%
    2022$3,386 $27,360 -2.8%
    2021-- $28,150 +11.2%
    2020$3,064 +0.5%$25,320
    2019$3,048 +9.9%$25,320 +10.9%
    2018$2,773 +0.3%$22,830
    2017$2,766 -0.3%$22,830 -7.5%
    2016$2,773 -3.6%$24,680
    2015$2,876 -2.3%$24,680 +3%
    2014$2,942 $23,960
    2013-- --
    2012-- $8,960
    2011$614 $8,960 +72.3%
    2010-- $5,200 +4.2%
    2009-- $4,990 -27%
    2008-- $6,840 +293.1%
    2006-- $1,740

    Find assessor info on the county website

    Neighborhood: Falcon

    Nearby schools

    GreatSchools rating
    Schools provided by the listing agent
    • District: Falcon-49

    Source: The MLS. This data may not be complete. We recommend contacting the local school district to confirm school assignments for this home.

    Get a cash offer in 3 minutes
    Find out how much your home could sell for in as little as 3 minutes with a no-obligation cash offer.
    Estimated market value
    $518,500
    Get a cash offer in 3 minutes
    Find out how much your home could sell for in as little as 3 minutes with a no-obligation cash offer.
    Estimated market value
    $518,500