The Stockton is an appealing, contemporary two story design, and one of Eastbrook's most popular home plans.. It starts with a generous 2008 square feet of living space that incorporates four bedrooms and two and a half baths. From the porch, the front door opens into the entryway with convenient coat closet and a office. You will fall in love with this open concept. The cozy living room with fireplace opens up to a dinning room and designer kitchen. Off the kitchen is the mudroom and powder room along with access to the three stall garage. Upstairs the spacious owner suite includes a tile shower and large walk in closet. Three other bedrooms a full bathroom and a convenient laundry room can also be found on the second floor. This floor plan in perfect for a growing family.
Sold for $510,000
$510,000
7918 Carlisle Crossing Blvd, Byron Center, MI 49315
4beds
2,623sqft
SingleFamily
Built in 2020
0.34 Acres Lot
$512,700 Zestimate®
$194/sqft
$3,332 Estimated rent
Home value
$512,700
$487,000 - $538,000
$3,332/mo
Zestimate® history
Owner options
List your home for rent
$3,332/mo
Rent Zestimate®
Find your next renter with Zillow Rental Manager. Plus, with online applications, you can quickly screen prospective tenants – for free.
$3,332/mo
Rent Zestimate®
Refinance and save
$3,256/mo
Est. payment
Refinancing to a lower rate could help reduce your monthly payments and save thousands over the life of the loan.
$3,256/mo
Est. payment
Explore your selling options
Work with a Zillow partner agent
Leverage their expertise and Zillow's premium Showcase listings to get your home seen by more buyers.
Get startedList with your own agent
Get your home in front of millions of buyers by listing it on Zillow.
Learn how to do itSell it yourself
Take full control of how buyers see your home on Zillow by listing For Sale by Owner (FSBO).
List your homeWhat's special
Facts & features
Interior
Bedrooms & bathrooms
- Bedrooms: 4
- Bathrooms: 3
- Full bathrooms: 2
- 1/2 bathrooms: 1
- Main level bathrooms: 1
Heating
- Forced air, Gas
Cooling
- Central
Appliances
- Included: Dishwasher, Microwave, Range / Oven, Refrigerator
Features
- Windows: Insulated Windows, Low Emissivity Windows
- Basement: Walk-Out Access
- Fireplace features: Living Room
Interior area
- Total interior livable area: 2,623 sqft
- Finished area below ground: 565
Property
Parking
- Total spaces: 3
- Parking features: Garage - Attached
Features
- Patio & porch: Deck
- Exterior features: Stone, Vinyl
- Frontage length: 64.87
Lot
- Size: 0.34 Acres
Details
- Parcel number: 412114177079
- Zoning: residential
Construction
Type & style
- Home type: SingleFamily
- Architectural style: Traditional
Materials
- Roof: Composition
Condition
- New Construction, Under Construction
- Year built: 2020
Utilities & green energy
- Sewer: Public Sewer
- Water: Public
- Utilities for property: Natural Gas
Community & HOA
HOA
- Has HOA: Yes
- Amenities included: Clubhouse, Pool, Tennis Court(s)
- HOA fee: $54 monthly
Location
- Region: Byron Center
Financial & listing details
- Price per square foot: $194/sqft
- Tax assessed value: $547,400
- Annual tax amount: $6,801
Price history
| Date | Event | Price |
|---|---|---|
| 5/4/2026 | Sold | $510,000+29.1%$194/sqft |
Source: Public Record Report a problem | ||
| 5/5/2020 | Sold | $394,900$151/sqft |
Source: Public Record Report a problem | ||
| 10/6/2019 | Listed for sale | $394,900$151/sqft |
Source: Eastbrook Realty #19048954 Report a problem | ||
Public tax history
| Year | Property taxes | Tax assessment |
|---|---|---|
| 2025 | $6,801 | $273,700 +13.5% |
| 2024 | -- | $241,100 +22.9% |
| 2021 | $147 | $196,200 +66% |
| 2020 | $147 -15.5% | $118,200 +354.6% |
| 2019 | $174 | $26,000 +4.8% |
| 2018 | -- | $24,800 |
Find assessor info on the county website
Neighborhood: Jamestown
Nearby homes
- $507,0004 bd3 ba2.6k sqft1797 Spring Wind Dr, Byron Center, MI 49315Off Market

- $447,3004 bd2 ba-- sqft1100 Peaceful Dr, Byron Center, MI 49315Off Market
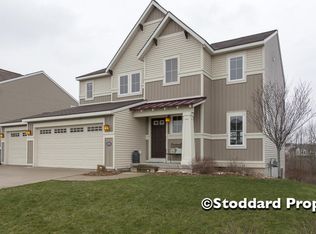
- $438,5002 bd3 ba2.6k sqft7747 Carlisle Crossing Blvd, Byron Center, MI 49315Off Market
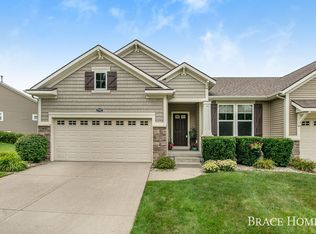
- $3,4955 bd4 ba3.1k sqft8965 Plantation Dr, Byron Center, MI 49315For Rent

- $326,300-- bd1 ba-- sqft1213 Coopers Pass, Byron Center, MI 49315Off Market
- $143,600-- bd-- ba-- sqft142nd Ave, Byron center, MI 49315Off Market
- $482,5003 bd3 ba-- sqft1150 Cobblestone Way Dr, Byron Center, MI 49315Off Market
- $393,800-- bd1 ba-- sqft1340 Munich Ct, Byron Center, MI 49315Off Market
- $312,500-- bd2 ba-- sqft1210 Kingman Ct, Byron Center, MI 49315Off Market
Nearby schools
GreatSchools rating
- 10/10Forest Grove Elementary SchoolGrades: PK-5Distance: 2.8 mi
- 7/10Riley Street Middle SchoolGrades: 6-8Distance: 3.4 mi
- 8/10Hudsonville High SchoolGrades: 9-12Distance: 5.6 mi
Schools provided by the listing agent
- District: Byron Center
Source: The MLS. This data may not be complete. We recommend contacting the local school district to confirm school assignments for this home.
Get a cash offer in 3 minutes
Find out how much your home could sell for in as little as 3 minutes with a no-obligation cash offer.
Estimated market value
$512,700
Get a cash offer in 3 minutes
Find out how much your home could sell for in as little as 3 minutes with a no-obligation cash offer.
Estimated market value
$512,700
- Michigan
- Ottawa County
- Byron Center
- 49315
- Jamestown
- 7918 Carlisle Crossing Blvd
Nearby cities
Nearby neighborhoods
Nearby zip codes
Other Byron Center Topics
