***VA Assumable loan 2.9% *** @ Amazing Opportunity to Own this Move-In Ready and Gorgeous architectural arched details and Chefs dream Kitchen including Stainless Steel appliances, Open floor plan with Topped with Crown Molding Sunny Living Room and Dining area with bright sliding glass door. Spacious 3 Bedrooms and Shiny Engineered wood floors and 2 Full Baths with Tubs, In-Unit Washer and Dryer with large storage area. Penthouse Upper Level deck is perfect for all of your entertaining and get togethers. End Unit Assigned Parking with covered carport/garage including secured storage facility all conveniently located closest to your Unit. Warm wood burning fireplace and so much more!
Sold for $310,000
$310,000
7918 Casa Grande Pl #124E, Alexandria, VA 22309
3beds
1,232sqft
Condominium
Built in 1978
-- sqft lot
$310,100 Zestimate®
$252/sqft
$2,513 Estimated rent
Home value
$310,100
$291,000 - $329,000
$2,513/mo
Zestimate® history
Owner options
List your home for rent
$2,513/mo
Rent Zestimate®
Find your next renter with Zillow Rental Manager. Plus, with online applications, you can quickly screen prospective tenants – for free.
$2,513/mo
Rent Zestimate®
Refinance and save
$1,952/mo
Est. payment
Refinancing to a lower rate could help reduce your monthly payments and save thousands over the life of the loan.
$1,952/mo
Est. payment
Explore your selling options
Work with a Zillow partner agent
Leverage their expertise and Zillow's premium Showcase listings to get your home seen by more buyers.
Get startedList with your own agent
Get your home in front of millions of buyers by listing it on Zillow.
Learn how to do itSell it yourself
Take full control of how buyers see your home on Zillow by listing For Sale by Owner (FSBO).
List your homeWhat's special
Zillow last checked:
Listing updated:
Listed by:
Mukaram Ghani 202-710-3342,
RE/MAX Galaxy,
Listing Team: Stellar Gate Properties, Co-Listing Agent: Abuzar Waleed 703-622-3213,
RE/MAX Galaxy
Bought with:
Gisella Piacentini, SP98364622
First Decision Realty LLC
Source: Bright MLS,MLS#: VAFX2305448
Facts & features
Interior
Bedrooms & bathrooms
- Bedrooms: 3
- Bathrooms: 2
- Full bathrooms: 2
- Main level bathrooms: 2
- Main level bedrooms: 3
Rooms
- Room types: Bedroom 2, Bedroom 3, Bedroom 1, Bathroom 1, Bathroom 2
Bedroom 1
- Level: Main
Bedroom 2
- Level: Main
Bedroom 3
- Level: Main
Bathroom 1
- Level: Main
Bathroom 2
- Level: Main
Heating
- Heat Pump, Electric
Cooling
- Central Air, Electric
Appliances
- Included: Microwave, Cooktop, Dishwasher, Disposal, Dryer, Refrigerator, Stainless Steel Appliance(s), Electric Water Heater
- Laundry: Dryer In Unit, Main Level, Washer In Unit, In Unit
Features
- Combination Dining/Living, Crown Molding, Open Floorplan, Kitchen - Gourmet, Walk-In Closet(s)
- Has basement: No
- Number of fireplaces: 1
- Fireplace features: Screen
Interior area
- Total structure area: 1,232
- Total interior livable area: 1,232 sqft
- Finished area above ground: 1,232
- Finished area below ground: 0
Property
Parking
- Total spaces: 1
- Parking features: Attached Carport, Parking Lot
- Carport spaces: 1
Accessibility
- Accessibility features: Accessible Doors
Features
- Levels: One
- Stories: 1
- Pool features: Community
Details
- Additional structures: Above Grade, Below Grade
- Parcel number: 1012 104C0124E
- Zoning: R
- Special conditions: Standard
Construction
Type & style
- Home type: Condo
- Architectural style: Colonial
- Property subtype: Condominium
- Attached to another structure: Yes
Materials
- Advanced Framing
Condition
- New construction: No
- Year built: 1978
Utilities & green energy
- Sewer: Public Sewer
- Water: Public
Community & HOA
Community
- Condo and coop fee: $574 monthly
- Subdivision: Sequoyah
HOA
- Has HOA: No
- Amenities included: Other
- Services included: Maintenance Grounds, Pool(s), Trash
- HOA name: Sequoyah Condo
Location
- Region: Alexandria
Financial & listing details
- Price per square foot: $252/sqft
- Tax assessed value: $285,850
- Annual tax amount: $3,118
- Date on market: 4/21/2026
- Listing agreement: Exclusive Right To Sell
- Ownership: Other
Price history
| Date | Event | Price |
|---|---|---|
| 6/26/2026 | Sold | $310,000+0%$252/sqft |
Source:  Bright MLS #VAFX2305448 Report a problem Bright MLS #VAFX2305448 Report a problem | ||
| 5/6/2026 | Pending sale | $309,900$252/sqft |
Source: Bright MLS #VAFX2305448 Report a problem | ||
| 4/22/2026 | Listed for sale | $309,900+16.9%$252/sqft |
Source: Bright MLS #VAFX2305448 Report a problem | ||
| 7/7/2021 | Sold | $265,000+21.6%$215/sqft |
Source: Public Record Report a problem | ||
| 2/21/2019 | Sold | $218,000-2.6%$177/sqft |
Source: Public Record Report a problem | ||
| 7/23/2018 | Sold | $223,855$182/sqft |
Source: Public Record Report a problem | ||
Public tax history
| Year | Property taxes | Tax assessment |
|---|---|---|
| 2025 | $3,118 +11.1% | $269,710 +11.3% |
| 2024 | $2,807 +4.7% | $242,320 +2% |
| 2023 | $2,681 +4.6% | $237,570 +6% |
| 2022 | $2,563 | $224,120 +6% |
| 2021 | -- | $211,430 +3% |
| 2020 | $2,429 +6.9% | $205,270 +6.9% |
| 2019 | $2,273 +2.1% | $192,020 +2.1% |
| 2018 | $2,225 +8% | $188,020 +5.9% |
| 2017 | $2,060 +2.4% | $177,470 +2.2% |
| 2016 | $2,012 +4.4% | $173,700 +0.6% |
| 2015 | $1,927 +7.7% | $172,650 +7.5% |
| 2014 | $1,788 | $160,600 +13% |
| 2013 | -- | $142,120 +30% |
| 2012 | -- | $109,320 +15% |
| 2011 | -- | $95,060 +20% |
| 2010 | -- | $79,220 -31% |
| 2009 | -- | $114,810 -52.5% |
| 2008 | -- | $241,710 -10.5% |
| 2007 | -- | $269,980 +192.1% |
| 2003 | -- | $92,430 +19.7% |
| 2002 | -- | $77,220 |
Find assessor info on the county website
Neighborhood: 22309
Nearby homes
- $316,2003 bd2 ba1.3k sqft7914 Casa Grande Pl, Alexandria, VA 22309Off Market
- $309,7003 bd2 ba1.2k sqft7912 Casa Grande Pl, Alexandria, VA 22309Off Market
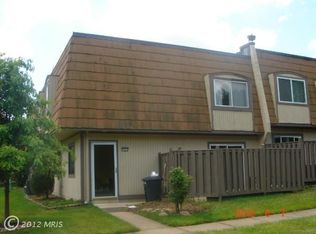
- $264,0002 bd1 ba1.1k sqft7916 Casa Grande Pl, Alexandria, VA 22309Off Market
- $265,3002 bd1 ba1.1k sqft7910 Casa Grande Pl #124D, Alexandria, VA 22309Off Market
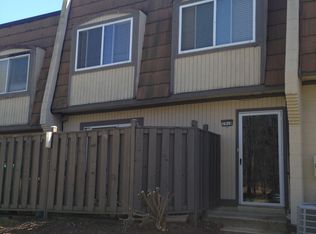
- $319,4003 bd3 ba1.3k sqft7912 Casa Grande Pl SUITE B, Alexandria, VA 22309Off Market
- $225,3002 bd2 ba1.1k sqft7916 Casa Grande Pl SUITE C, Alexandria, VA 22309Off Market
- $295,1003 bd2 ba1.2k sqft7918 Casa Grande Pl, Alexandria, VA 22309Off Market
- $--3 bd2 ba1.2k sqft7918 E Casa Grande Pl, Alexandria, VA 22309Off Market
Nearby schools
GreatSchools rating
- 2/10Mount Vernon Woods Elementary SchoolGrades: PK-6Distance: 0.3 mi
- 4/10Whitman Middle SchoolGrades: 7-8Distance: 1.3 mi
- 2/10Mount Vernon High SchoolGrades: 9-12Distance: 1.4 mi
Schools provided by the listing agent
- District: Fairfax County Public Schools
Source: Bright MLS. This data may not be complete. We recommend contacting the local school district to confirm school assignments for this home.
Get a cash offer in 3 minutes
Find out how much your home could sell for in as little as 3 minutes with a no-obligation cash offer.
Estimated market value
$310,100
Get a cash offer in 3 minutes
Find out how much your home could sell for in as little as 3 minutes with a no-obligation cash offer.
Estimated market value
$310,100
- Virginia
- Fairfax County
- Mount Vernon
- 22309
- 7918 Casa Grande Pl Unit 124E
Nearby cities
Nearby zip codes
Other Mount Vernon Topics
