Skip main navigation
Off market
  • $1,270,100

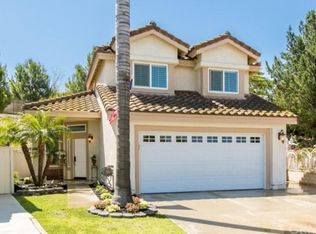
    7918 E Rainview Ct, Anaheim, CA 92808

    4beds
    1,936sqft
    SingleFamily
    Built in 1990
    7,143 Square Feet Lot
    $1,270,100 Zestimate®
    $656/sqft
    $5,211 Estimated rent

    Home value

    $1,270,100

    $1.21M - $1.33M

    $5,211/mo

    Zestimate® history
    Loading
    Loading...

    Owner options

    List your home for rent

    $5,211/mo

    Rent Zestimate®

    Find your next renter with Zillow Rental Manager. Plus, with online applications, you can quickly screen prospective tenants – for free.

    Learn more

    $5,211/mo

    Rent Zestimate®

    Refinance and save

    $8,140/mo

    Est. payment

    Refinancing to a lower rate could help reduce your monthly payments and save thousands over the life of the loan.

    See today's rates

    $8,140/mo

    Est. payment

    Explore your selling options

    Work with a Zillow partner agent

    Leverage their expertise and Zillow's premium Showcase listings to get your home seen by more buyers.

    Get started

    List with your own agent

    Get your home in front of millions of buyers by listing it on Zillow.

    Learn how to do it

    Sell it yourself

    Take full control of how buyers see your home on Zillow by listing For Sale by Owner (FSBO).

    List your home

    What's special

    Gorgeous remodeled home on a premium end of cul-de-sac lot in the Highlands! Gated courtyard entry leads to the leaded door and into the formal living room with soaring ceilings and a bright and open downstairs layout. Newly remodeled contemporary kitchen open to the family room boasting quartz counters, new shaker cabinetry, designer-select backsplash creating a light and bright setting, stainless steel appliances and large eat in kitchen area. Upstairs leads to four spacious bedrooms, with a privately situated master suite boasting view balcony, dual granite vanity, dual closets, plus oversized tub and shower combination. Three additional bedrooms each offer their own personality with plush carpeting, ceiling fans, window blinds or attractive curtains. A generous full bath completes the upper level. With warmer days ahead, this backyard will beckon you to fire up the grill and savor a tasty meal with family and friends. This amazingly versatile area boasts a sun-filtered patio, plentiful grassy lawn, outdoor bar with built-in BBQ, raised decking, and a sumptuous spa, all surrounded by mature trees and waterfall creating a relaxing woodsy setting. This home offers a great central location with some of the best schools, hiking and biking trails, walking reservoir and garaging for two.

    This property is off market, which means it's not currently listed for sale or rent on Zillow. This may be different from what's available on other websites or public sources.

    Facts & features

    Interior

    Bedrooms & bathrooms
    • Bedrooms: 4
    • Bathrooms: 3
    • Full bathrooms: 3
    Heating
    • Forced air
    Cooling
    • Central
    Appliances
    • Included: Dishwasher, Garbage disposal, Microwave, Range / Oven
    • Laundry: In Garage
    Features
    • Recessed Lighting, Granite Counters, Open Floorplan, Ceiling Fan(s), Crown Molding, High Ceilings
    • Flooring: Carpet
    • Windows: Blinds
    • Has fireplace: Yes
    • Fireplace features: Gas, Family Room
    • Common walls with other units/homes: No Common Walls
    Interior area
    • Total interior livable area: 1,936 sqft

    Property

    Parking
    • Total spaces: 2
    • Parking features: Garage - Attached
    Features
    • Levels: Two
    • Patio & porch: Covered, Slab, Deck, Concrete, Patio
    • Spa features: Above Ground
    Lot
    • Size: 7,143 Square Feet
    • Features: Back Yard, Front Yard, Cul-De-Sac, Landscaped, Yard, Sprinkler System, Lawn, Park Nearby
    Details
    • Parcel number: 36550327
    • Special conditions: Standard

    Construction

    Type & style
    • Home type: SingleFamily
    Condition
    • Year built: 1990

    Utilities & green energy

    • Sewer: Public Sewer
    • Water: Public

    Community & HOA

    Community
    • Features: On Site Laundry Available
    HOA
    • Has HOA: Yes
    • Amenities included: Management
    • HOA fee: $85 monthly
    Location
    • Region: Anaheim

    Financial & listing details

    • Price per square foot: $656/sqft
    • Tax assessed value: $918,660
    • Annual tax amount: $10,134

    Price history

    DateEventPrice
    4/17/2020Sold$840,000+1.2%$434/sqft
    Source: CRMLS #PW20046816 Report a problem
    3/12/2020Pending sale$829,999$429/sqft
    Source: Berkshire Hathaway HomeServices California Properties - Anaheim Hills Office #PW20046816 Report a problem
    3/6/2020Listed for sale$829,999+18.6%$429/sqft
    Source: BHHS CA Properties #PW20046816 Report a problem
    12/7/2016Sold$700,000+0%$362/sqft
    Source: Public Record Report a problem
    10/29/2016Pending sale$699,777$361/sqft
    Source: CENTURY 21 Award #PW16714445 Report a problem
    9/30/2016Listed for sale$699,777+137.2%$361/sqft
    Source: CENTURY 21 Award #PW16166881 Report a problem
    7/16/1998Sold$295,000$152/sqft
    Source: Public Record Report a problem

    Public tax history

    YearProperty taxesTax assessment
    2025$10,134 +2.2%$918,660 +2%
    2024$9,912 +2.2%$900,648 +2%
    2023$9,697 +2%$882,989 +2%
    2022$9,511 +2.9%$865,676 +2%
    2021$9,244 -1.2%$848,702 +14.3%
    2020$9,360 +15%$742,607 +2%
    2019$8,138 +1.3%$728,047 +2%
    2018$8,035 +6%$713,772 +2%
    2017$7,581 $699,777 +75%
    2016$7,581 +72.1%$399,918 +1.5%
    2015$4,405 +3.6%$393,911 +2%
    2014$4,253 $386,195 +0.5%
    2013-- $384,450 +2%
    2012-- $376,912 +2%
    2011-- $369,522 +0.8%
    2010-- $366,761 -0.2%
    2009-- $367,633 +2%
    2008-- $360,425 +2%
    2007-- $353,358 +2%
    2006-- $346,430 +2%
    2005-- $339,638 +2%
    2004-- $332,979 +1.9%
    2003-- $326,877 +2%
    2002-- $320,468 +4.4%
    2001$3,753 +2%$306,918 +2%
    2000$3,680 $300,900
    Find assessor info on the county website

    Neighborhood: Anaheim Hills

    Nearby schools

    GreatSchools rating
    Schools provided by the listing agent
    • Elementary: Canyon Rim
    • Middle: El Rancho Charter
    • High: Canyon
    • District: Orange Unified

    Source: The MLS. This data may not be complete. We recommend contacting the local school district to confirm school assignments for this home.

    Get a cash offer in 3 minutes
    Find out how much your home could sell for in as little as 3 minutes with a no-obligation cash offer.
    Estimated market value
    $1,270,100
    Get a cash offer in 3 minutes
    Find out how much your home could sell for in as little as 3 minutes with a no-obligation cash offer.
    Estimated market value
    $1,270,100